 New · 3d ago 39 photos
$195,000
5102, 70 Panamount Drive NW
Panorama Hills, Calgary
1 bd · 1 ba · 566 sq ft
Listed by RE/MAX Real Estate (Mountain View)
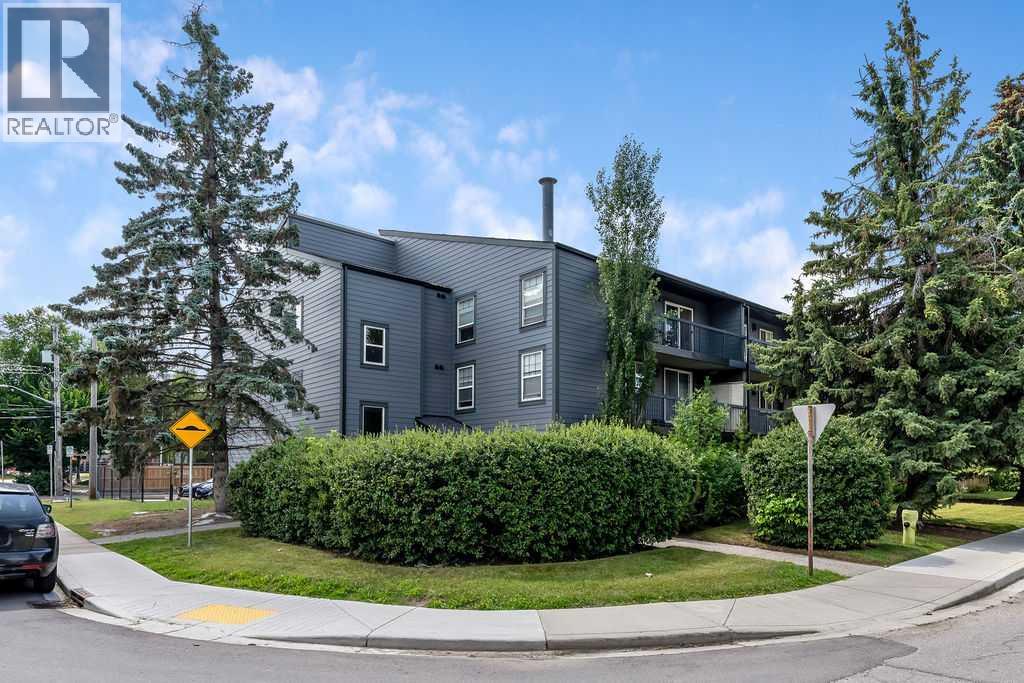
204, 1301 17 Avenue NW
Capitol Hill, Calgary, T2M0R2
1 bed · 1 bath · 540 sq ft · Apartment
Listed by Charles
MLS® Number: A2331226 · 120 days on market
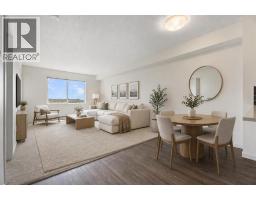
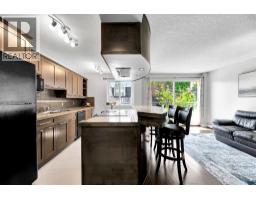
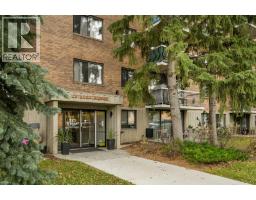
CHECK OUT THE NEW + IMPROVED PRICING! The Perfect Spot for students or young professionals — walk to SAIT and LRT, and enjoy a quick commute to downtown or the University of Calgary. This bright 1-bed, 1-bath condo feels more spacious than it is, thanks to the fabulous open-plan layout, beautiful hardwood floors, and fresh white paint. The kitchen has central island with an eating bar — great for quick meals or hosting friends. The bedroom is a great size and is positioned next to the 4pc bathroom. There is In-suite laundry in the utility room and an expansive balcony enjoying views of the tree-lined street— a nice spot for morning coffee or evening wind-down. The very reasonable condo fee includes most utilities and unlike many units in the building, this one comes with a titled (not assigned) parking stall. Need to move in soon? No problem, a quick possession is possible. Book your viewing today! (id:67937)
| Property type | Single Family, Apartment |
|---|---|
| Ownership | Condo/Strata |
| Year built | 1980 |
| Storeys | 3 |
| Bedrooms | 1 above grade, 0 below |
| Half baths | 0 |
| Living area | 540 sq ft |
| Price per sq ft | $361 |
| Days on market | 120 |
| Parking | 1 (Covered) |
| Heating | Baseboard heaters |
| Cooling | None |
| Flooring | Hardwood, Ceramic Tile |
| Construction | Poured concrete |
| Appliances | Refrigerator, Dishwasher, Stove, Hood Fan, Washer & Dryer |
| Condo / HOA fee | $493.28 monthly |
| Property tax | $1,512 (2026) |
| Zoning | M-X2 |
| Level | Room | Size |
|---|---|---|
| Main level | Living room/Dining room | 16.33 Ft x 11.58 Ft |
| Main level | Kitchen | 9.92 Ft x 8.00 Ft |
| Main level | Other | 5.33 Ft x 2.42 Ft |
| Main level | Primary Bedroom | 12.17 Ft x 8.75 Ft |
| Main level | Laundry room | 6.42 Ft x 5.58 Ft |
| Main level | 4pc Bathroom | 7.92 Ft x 7.00 Ft |
A rough guide only. Put in the rate your lender quotes you. Leaves out property tax, the condo fee and, under 20% down, mortgage insurance.
Listed by Charles. Listing data from the Calgary Real Estate Board, supplied by CREA’s DDF®. Last updated Oct 23, 2026.
New · 3d ago 39 photos  35 photos
 14 photos
 23 photos
 30 photos
 25 photos

This website is operated by Rich Baldy, REALTOR®, CIR Realty, #100, 707 10 Avenue SW, Calgary, AB T2R 0B3, office 403-294-1500. Rich is a member of The Canadian Real Estate Association.
REALTOR®, REALTORS®, and the REALTOR® logo are certification marks that are owned by REALTOR® Canada Inc. and licensed exclusively to The Canadian Real Estate Association (CREA). These certification marks identify real estate professionals who are members of CREA and who must abide by CREA’s By-Laws, Rules, and the REALTOR® Code. The MLS® trademark and the MLS® logo are owned by CREA and identify the quality of services provided by real estate professionals who are members of CREA.
By using this site you agree to its Terms of Use.