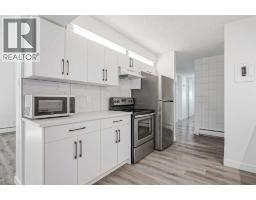
 35 photos
$250,000
113, 6919 Elbow Drive SW
Kelvin Grove, Calgary
3 bd · 1 ba · 1,111 sq ft
Listed by eXp Realty
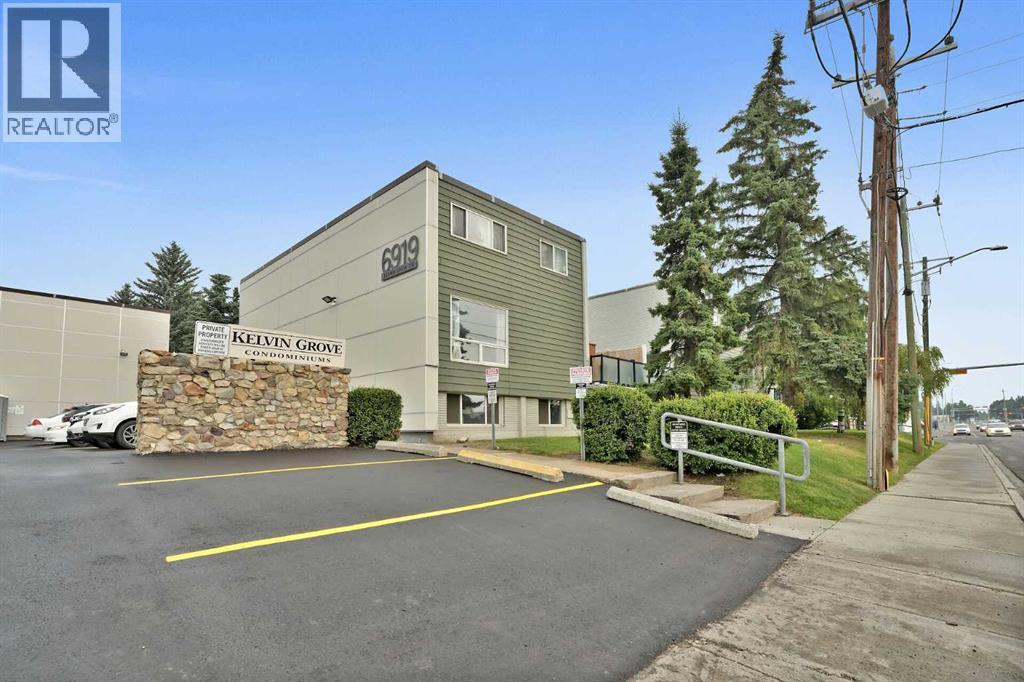
104, 6919 Elbow Drive SW
Kelvin Grove, Calgary, T2V0E6
2 bed · 1 bath · 1,103 sq ft · Row / Townhouse
Listed by CIR Realty
MLS® Number: A2332251 · 118 days on market
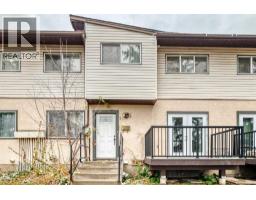
LIKE NEW FROM TOP TO BOTTOM — This fully renovated unit townhouse is truly move-in ready! Every inch of this home has been thoughtfully transformed, from brand new flooring throughout to fresh paint entirely, creating a crisp, modern feel the moment you walk in. The stunning new kitchen is the heart of the home, boasting new stainless steel appliances, elegant quartz countertops, custom new cabinetry, a convenient new pantry, and stylish new lighting all around— a space that's as functional as it is beautiful. Enjoy added privacy with an enclosed upper patio ideal for relaxing or entertaining in any season. This home is filled with natural light and offers a wonderful sense of space and privacy. With 2 generously sized bedrooms and 1 modern bathroom, it's perfect for first-time buyers, downsizers, or investors alike. Complete with 1 parking stall and ample visitor parking, situated in an unbeatable location just steps from Mayfair Medical Complex and Chinook Mall — shopping, dining, and transit all at your doorstep. This is a rare opportunity to own a completely renovated home where every detail has already been taken care of. Don't miss it! (id:67937)
| Property type | Single Family, Row / Townhouse |
|---|---|
| Ownership | Condo/Strata |
| Year built | 1962 |
| Storeys | 2 |
| Bedrooms | 2 above grade, 0 below |
| Half baths | 0 |
| Living area | 1,103 sq ft |
| Price per sq ft | $217 |
| Days on market | 118 |
| Basement | None |
| Parking | 1 (Other) |
| Heating | Baseboard heaters, Hot Water |
| Cooling | None |
| Flooring | Laminate, Carpeted |
| Construction | Poured concrete, Wood frame |
| Foundation | Poured Concrete |
| Appliances | Refrigerator, Cooktop - Electric, Dishwasher, Hood Fan |
| Features | See remarks, Other, No Animal Home, No Smoking Home |
| Fencing | Not fenced |
| Condo / HOA fee | $734.80 monthly |
| Property tax | $1,546 (2026) |
| Zoning | M-C1 |
| Level | Room | Size |
|---|---|---|
| Second level | Primary Bedroom | 16.67 Ft x 11.58 Ft |
| Second level | Bedroom | 11.67 Ft x 10.33 Ft |
| Second level | 3pc Bathroom | 7.92 Ft x 4.83 Ft |
| Main level | Living room | 19.00 Ft x 11.50 Ft |
| Main level | Dining room | 8.67 Ft x 10.33 Ft |
| Main level | Kitchen | 7.17 Ft x 10.25 Ft |
| Main level | Foyer | 3.67 Ft x 5.92 Ft |
From the row / townhouse listings on this site today. What homes actually sold for is a better guide: ask Rich for recent sales.
A rough guide only. Put in the rate your lender quotes you. Leaves out property tax, the condo fee and, under 20% down, mortgage insurance.
Listed by CIR Realty. Listing data from the Calgary Real Estate Board, supplied by CREA’s DDF®. Last updated Oct 20, 2026.
35 photos  26 photos
 39 photos
 50 photos
 26 photos
 50 photos

This website is operated by Rich Baldy, REALTOR®, CIR Realty, #100, 707 10 Avenue SW, Calgary, AB T2R 0B3, office 403-294-1500. Rich is a member of The Canadian Real Estate Association.
REALTOR®, REALTORS®, and the REALTOR® logo are certification marks that are owned by REALTOR® Canada Inc. and licensed exclusively to The Canadian Real Estate Association (CREA). These certification marks identify real estate professionals who are members of CREA and who must abide by CREA’s By-Laws, Rules, and the REALTOR® Code. The MLS® trademark and the MLS® logo are owned by CREA and identify the quality of services provided by real estate professionals who are members of CREA.
By using this site you agree to its Terms of Use.