 4 photos
$1,295,900
22 Greenwich Row NW
Greenwood/Greenbriar, Calgary
4 bd · 3 ba · 2,295 sq ft
Listed by RE/MAX House of Real Estate
78 Scimitar View NW
Scenic Acres, Calgary, T3L2B5
5 bed · 3 bath · 2,682 sq ft · House
Listed by MaxWell Capital Realty
MLS® Number: A2332779 · 115 days on market
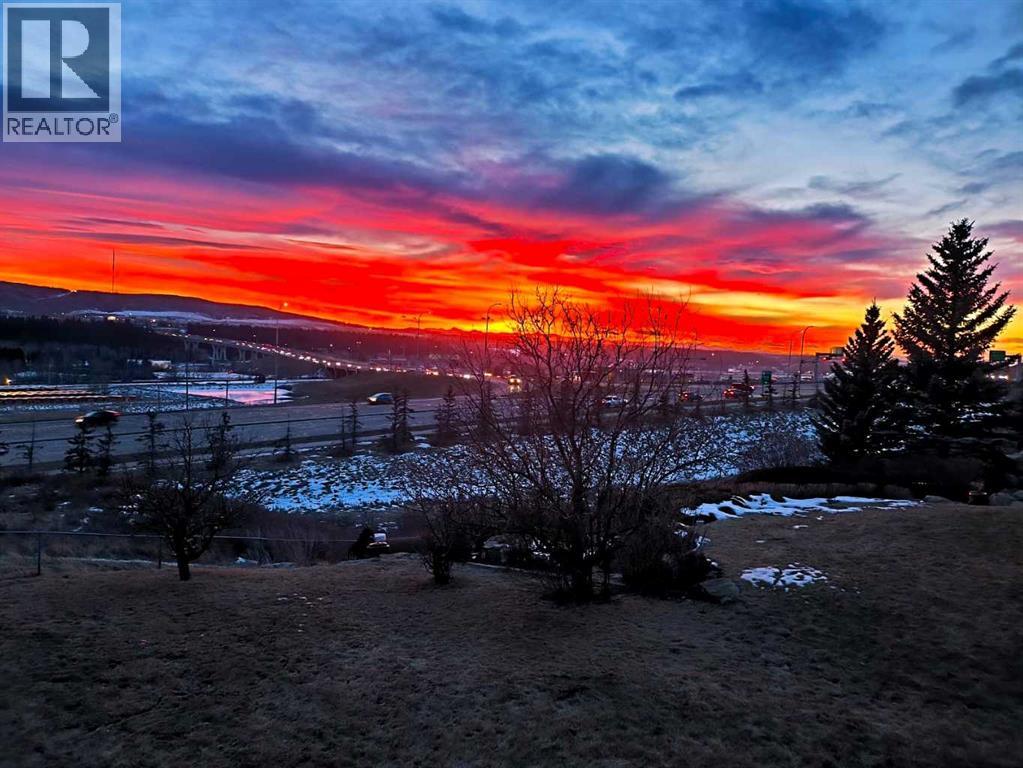
Panoramic Mountain & Valley views shot directly inside home | Walkout Basement leading to 4200 sq ft flat lawn | 17-Ft Vaulted Ceilings | Over 3900 Sq Ft Finished Living Space | Massive 8500 Sq Ft Lot | Enjoying an elevated setting in Scenic Acres, this impressive walkout home sits on a massive 8,500 sq ft lot and offers over 3,900 sq ft of developed living space. This architectural masterpiece showcases exquisite crown moulding and art-piece interior construction throughout. From all 3 expansive levels, immerse yourself in unobstructed south views of the Rocky Mountains & the lush riparian woodland along the Bow River—vistas shot directly from inside the home's primary living spaces. This coveted vantage point offers a 12-month natural oasis, where aspen groves transform through 4 seasons: deep summer greenery, golden fall brightness, and a creamy, milkshake-like white coat in winter. A grand foyer welcomes you with a spiral staircase, soaring 17-ft vaulted ceilings, and abundant natural light. The main level blends elegance with functionality, featuring formal living/dining spaces, an office/bedroom, and a renovated quartz kitchen with high-end appliances, updated cabinetry, and brand-new designer faucets and basins (updated in all washrooms). Elegant metal fencing frames the windows, adding a sophisticated touch. The kitchen opens seamlessly to the family room with a gas fireplace and access to the composite deck. Upstairs, the primary retreat features a bay window framing spectacular south views, a walk-in closet, and an ensuite with a soaker tub. An open loft and 2 bedrooms complete this level. The finished walkout basement adds a large recreation room, 4th bedroom, extensive storage, and a flex room. It steps directly out to a massive, 4,200 sq ft flat lawn area on this oversized lot. Includes dual furnaces and mature apple trees. Outdoor enthusiasts will love the proximity to the Bow River pathway, Bowmont, Bowness, and Baker Parks, with dog off-leash areas j ust minutes away. Everyday convenience is unmatched with Crowfoot shopping and the CTrain station nearby. Perched high above the valley, it offers seamless connectivity via Nose Hill Drive to Stoney Trail, launching your weekend getaways to Canmore and Banff—top-range, globally admired national parks—with ease. With a recent landmark record sale successfully closed just five doors away in early June, the strong premium valuation of this unique street is firmly established. As global newcomers continue to move to vibrant Alberta, this expansive estate property presents a premier blueprint to own and customize a magnificent home with unmatched long-term investment value—with future footage extension potential beautifully demonstrated by the neighbour's striking 2025 expansion. Listing price reflects an exceptional market opportunity for a trophy location—uncompromised quality, unparalleled view. (id:67937)
| Property type | Single Family, House |
|---|---|
| Ownership | Freehold |
| Year built | 1996 |
| Storeys | 2 |
| Bedrooms | 4 above grade, 1 below |
| Half baths | 1 |
| Living area | 2,682 sq ft |
| Price per sq ft | $483 |
| Days on market | 115 |
| Lot size | 797 square meters |
| Basement | Finished, Full, Walk out |
| Parking | 2 (Attached Garage) |
| Heating | Forced air |
| Cooling | None |
| Flooring | Carpeted, Ceramic Tile, Vinyl Plank |
| Construction | Wood frame |
| Foundation | Poured Concrete |
| Fireplaces | 1 |
| Appliances | Refrigerator, Range - Electric, Dishwasher, Microwave, Hood Fan |
| Features | No neighbours behind, French door, Closet Organizers, Level |
| Fencing | Partially fenced |
| View | View |
| Property tax | $7,514 (2026) |
| Zoning | R-CG |
| Level | Room | Size |
|---|---|---|
| Main level | Living room | 12.08 Ft x 18.08 Ft |
| Main level | Dining room | 9.92 Ft x 14.92 Ft |
| Main level | Kitchen | 18.17 Ft x 17.50 Ft |
| Main level | Family room | 14.58 Ft x 14.00 Ft |
| Main level | Bedroom | 13.75 Ft x 8.83 Ft |
| Main level | 2pc Bathroom | 5.08 Ft x 5.00 Ft |
| Second level | Bedroom | 14.08 Ft x 10.25 Ft |
| Second level | Bedroom | 15.42 Ft x 10.33 Ft |
| Second level | 4pc Bathroom | 8.25 Ft x 7.67 Ft |
| Second level | Primary Bedroom | 14.83 Ft x 17.00 Ft |
| Second level | 4pc Bathroom | 8.67 Ft x 15.25 Ft |
| Second level | Other | 8.17 Ft x 11.83 Ft |
| Second level | Loft | 9.67 Ft x 11.42 Ft |
| Basement | Recreational, Games room | 27.50 Ft x 17.42 Ft |
| Basement | Bedroom | 12.08 Ft x 13.75 Ft |
| Basement | Furnace | 20.92 Ft x 14.25 Ft |
From the house listings on this site today. What homes actually sold for is a better guide: ask Rich for recent sales.
A rough guide only. Put in the rate your lender quotes you. Leaves out property tax and, under 20% down, mortgage insurance.
Listed by MaxWell Capital Realty. Listing data from the Calgary Real Estate Board, supplied by CREA’s DDF®. Last updated Sep 9, 2026.
4 photos  22 photos
 50 photos
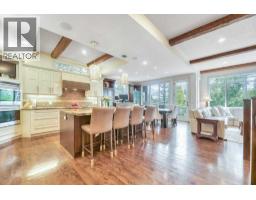 49 photos
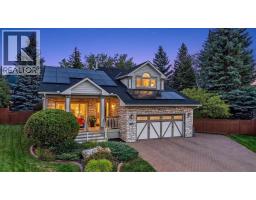 48 photos
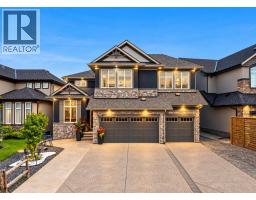 50 photos

This website is operated by Rich Baldy, REALTOR®, CIR Realty, #100, 707 10 Avenue SW, Calgary, AB T2R 0B3, office 403-294-1500. Rich is a member of The Canadian Real Estate Association.
REALTOR®, REALTORS®, and the REALTOR® logo are certification marks that are owned by REALTOR® Canada Inc. and licensed exclusively to The Canadian Real Estate Association (CREA). These certification marks identify real estate professionals who are members of CREA and who must abide by CREA’s By-Laws, Rules, and the REALTOR® Code. The MLS® trademark and the MLS® logo are owned by CREA and identify the quality of services provided by real estate professionals who are members of CREA.
By using this site you agree to its Terms of Use.