 20 photos
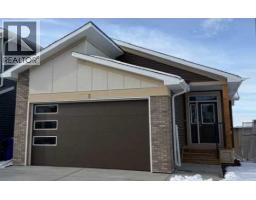
$739,900
554 Rivercrest View
Rivercrest, Cochrane
3 bd · 3 ba · 1,202 sq ft
Listed by Royal LePage Benchmark
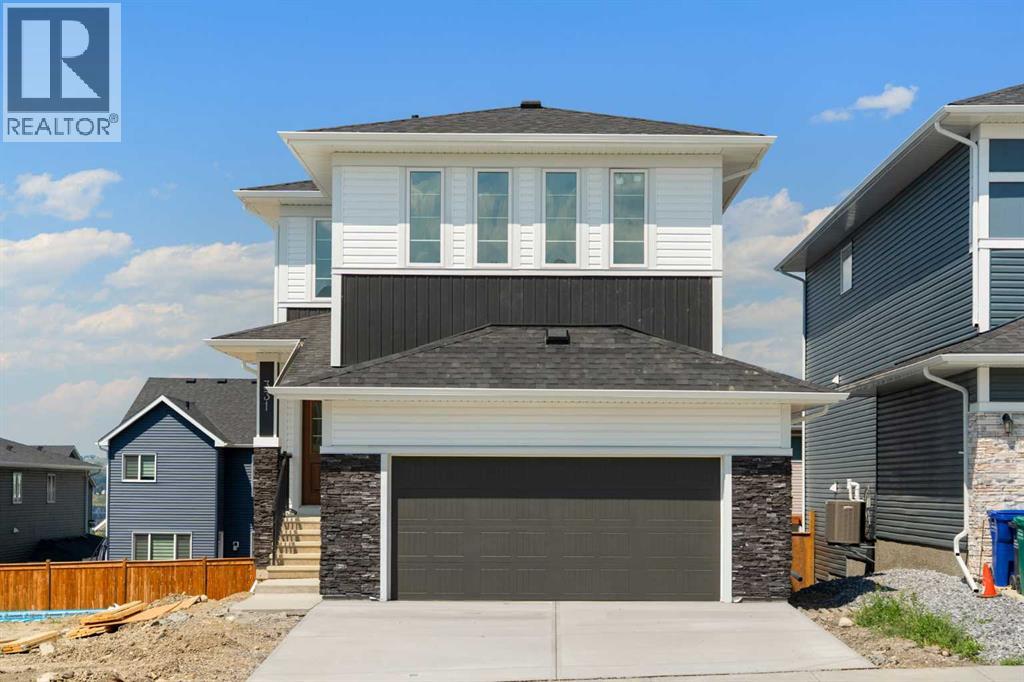
331 Rivercrest Road
Rivercrest, Cochrane, T4C3G1
4 bed · 3 bath · 2,294 sq ft · House
Listed by eXp Realty
MLS® Number: A2333697 · 113 days on market
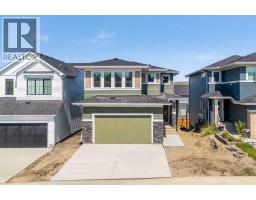
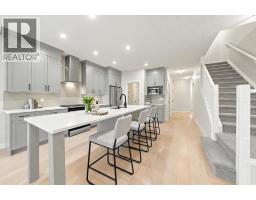
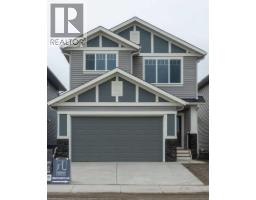
Discover The Savoy by Broadview Homes, a beautifully appointed walkout home nestled in the sought-after community of Rivercrest in Cochrane. Offering over 2,293 square feet of well-designed living space, this home balances timeless style with everyday practicality. Featuring spacious gathering areas, flexible family spaces, and quality craftsmanship throughout, The Savoy offers the perfect combination of comfort, functionality, and room to grow. A welcoming foyer with a built-in bench creates an inviting first impression while adding everyday convenience. The main floor has been thoughtfully designed for both entertaining and daily living, featuring an open-concept layout filled with natural light. At the heart of the home, the kitchen showcases granite countertops, 42" upper cabinetry with crown moulding to the ceiling, stainless steel appliances including a gas range, chimney hood fan, and built-in microwave, a spacious central island, and a generous walk-in pantry offering exceptional storage. The adjoining dining area provides the perfect setting for family meals and opens onto the rear deck, creating a seamless extension of the living space. The great room is anchored by a cozy gas fireplace, while the versatile main floor flex room offers endless possibilities as a home office, playroom, study, or guest space. Upstairs, a spacious bonus room provides valuable additional living space for the family. The impressive primary retreat features a large walk-in closet and a luxurious 5-piece ensuite complete with dual vanities, a relaxing soaker tub, separate shower, and private water closet. Three additional bedrooms provide plenty of space for family or guests, with two of the secondary bedrooms featuring walk-in closets. A well-appointed 5-piece main bathroom with dual vanities and a tub/shower combination, along with the convenience of an upper floor laundry room, completes this functional second level. The 9-foot walkout basement remains undeveloped, providing an exceptional opportunity to customize the space to suit your family's needs. Large rear-facing windows bring an abundance of natural light into the lower level while the walkout design creates the perfect foundation for a future recreation room, home gym, additional bedrooms, or entertainment area. Located in the growing community of Rivercrest, residents enjoy easy access to parks, playgrounds, walking paths, schools, shopping, restaurants, and everyday amenities, all while embracing the small-town charm and outdoor lifestyle that make Cochrane such a desirable place to call home. With over 2,293 square feet of thoughtfully designed living space, four bedrooms, a main floor flex room, spacious bonus room, walkout basement, double attached garage, and premium finishes throughout, The Savoy presents an exceptional opportunity to own a beautifully crafted new home in one of Cochrane's most desirable communities. (id:67937)
| Property type | Single Family, House |
|---|---|
| Ownership | Freehold |
| Year built | 2026 |
| Storeys | 2 |
| Bedrooms | 4 above grade, 0 below |
| Half baths | 1 |
| Living area | 2,294 sq ft |
| Price per sq ft | $321 |
| Days on market | 113 |
| Lot size | 411.17 square meters |
| Basement | Unfinished, Full, Walk out |
| Parking | 4 (Attached Garage) |
| Heating | Forced air |
| Cooling | None |
| Flooring | Carpeted, Ceramic Tile, Vinyl Plank |
| Foundation | Poured Concrete |
| Fireplaces | 1 |
| Appliances | Refrigerator, Dishwasher, Range, Microwave, Hood Fan |
| Features | PVC window, No Animal Home, No Smoking Home, Gas BBQ Hookup |
| Fencing | Not fenced |
| Zoning | R-DL |
| Level | Room | Size |
|---|---|---|
| Main level | Dining room | 9.42 Ft x 10.50 Ft |
| Second level | Primary Bedroom | 12.58 Ft x 16.75 Ft |
| Second level | 5pc Bathroom | 9.92 Ft x 12.83 Ft |
| Second level | Other | 6.67 Ft x 7.75 Ft |
| Second level | Bedroom | 10.00 Ft x 9.92 Ft |
| Second level | Bedroom | 9.92 Ft x 9.92 Ft |
| Second level | Bonus Room | 12.58 Ft x 14.08 Ft |
| Second level | Bedroom | 12.00 Ft x 11.83 Ft |
| Second level | 5pc Bathroom | 8.25 Ft x 8.00 Ft |
| Second level | Laundry room | 5.67 Ft x 10.25 Ft |
| Main level | Foyer | 5.75 Ft x 7.00 Ft |
| Main level | 2pc Bathroom | 5.08 Ft x 5.42 Ft |
| Main level | Other | 9.00 Ft x 12.42 Ft |
| Main level | Kitchen | 13.17 Ft x 20.42 Ft |
| Main level | Living room | 12.42 Ft x 16.75 Ft |
From the house listings on this site today. What homes actually sold for is a better guide: ask Rich for recent sales.
A rough guide only. Put in the rate your lender quotes you. Leaves out property tax and, under 20% down, mortgage insurance.
Listed by eXp Realty. Listing data from the Calgary Real Estate Board, supplied by CREA’s DDF®. Last updated Nov 16, 2026.
20 photos  47 photos
 19 photos
 49 photos
 38 photos
 20 photos

This website is operated by Rich Baldy, REALTOR®, CIR Realty, #100, 707 10 Avenue SW, Calgary, AB T2R 0B3, office 403-294-1500. Rich is a member of The Canadian Real Estate Association.
REALTOR®, REALTORS®, and the REALTOR® logo are certification marks that are owned by REALTOR® Canada Inc. and licensed exclusively to The Canadian Real Estate Association (CREA). These certification marks identify real estate professionals who are members of CREA and who must abide by CREA’s By-Laws, Rules, and the REALTOR® Code. The MLS® trademark and the MLS® logo are owned by CREA and identify the quality of services provided by real estate professionals who are members of CREA.
By using this site you agree to its Terms of Use.