 36 photos
$429,000
74 Whitman Close NE
Whitehorn, Calgary
3 bd · 2 ba · 879 sq ft
Listed by Prep Ultra Realty Ltd.
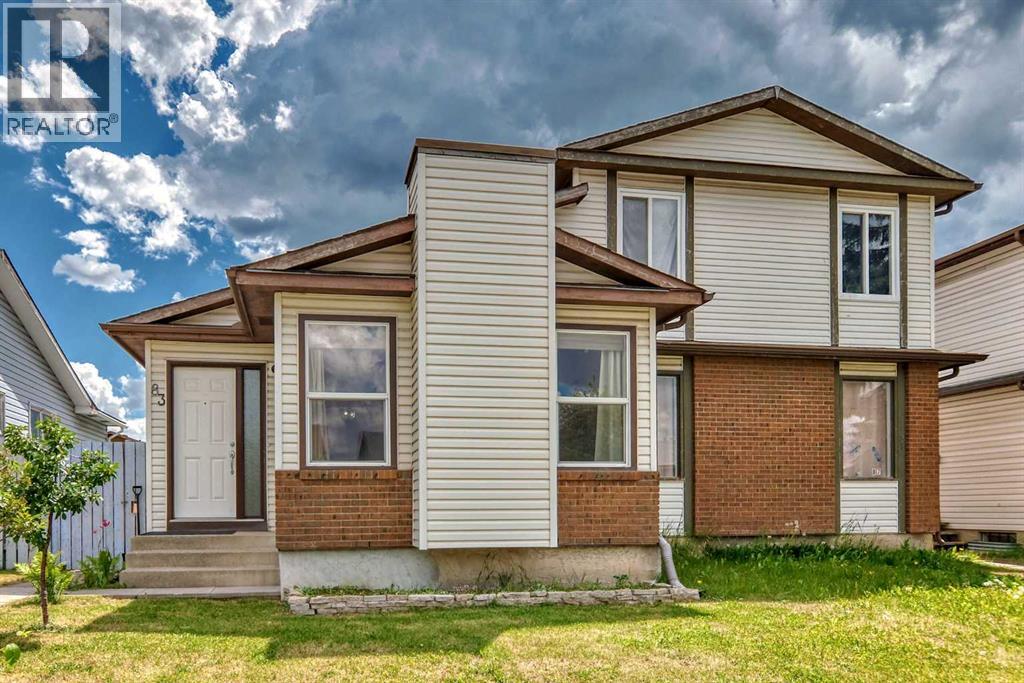
83 Whitworth Way NE
Whitehorn, Calgary, T1Y6B1
3 bed · 2 bath · 872 sq ft · Duplex
Listed by Century 21 Bamber Realty LTD.
MLS® Number: A2333036 · 112 days on market
Welcome home! Bright, spacious, and well-maintained, this property gives you all the room and flexibility you need to make it your own.The main floor features durable laminate flooring and a bright, open living space where the kitchen, dining, and living areas flow together. You’ll find 3 bedrooms, including a primary bedroom with its own attached sunroom, a private, sunlit nook for morning coffee or a home office, with direct access out to the backyard and garage. A full 4-piece bathroom completes this level.The lower level expands your living space with a spacious recreation room, a kitchenette, and laundry room—offering a private, functional setup for guests or teenagers. You’ll also find 3 flex rooms perfect for a den, workout space, or extra storage, along with a newer hot water tank.Outside, you’ll love the mature cherry trees blooming in the front yard and the vegetable garden in the fully fenced backyard. There's a deck for summer barbecues, a garden shed, and a permitted single-detached garage that's framed and ready for you to select your own garage doors.Set in the heart of the established community of Whitehorn, you're within walking distance to bus stops and a 10-minute walk to the local school, with the LRT station, parks, and everyday shopping right around the corner. This property offers an incredible opportunity to enjoy space, functionality, and community living in one of Northeast Calgary’s most accessible neighborhoods. (id:67937)
| Property type | Single Family, Duplex |
|---|---|
| Ownership | Freehold |
| Year built | 1982 |
| Storeys | 1 |
| Bedrooms | 3 above grade, 0 below |
| Half baths | 0 |
| Living area | 872 sq ft |
| Price per sq ft | $493 |
| Days on market | 112 |
| Lot size | 245 square meters |
| Basement | Finished, Full, Suite |
| Parking | 1 (Detached Garage, Street) |
| Heating | Forced air, Natural gas |
| Cooling | None |
| Flooring | Laminate, Carpeted, Linoleum |
| Construction | Wood frame |
| Foundation | Poured Concrete |
| Appliances | Refrigerator, Dishwasher, Stove, Microwave, Washer & Dryer |
| Features | No Animal Home, No Smoking Home |
| Fencing | Fence |
| Property tax | $2,743 (2026) |
| Zoning | R-CG |
| Level | Room | Size |
|---|---|---|
| Main level | Other | 5.83 Ft x 5.75 Ft |
| Main level | Living room | 13.25 Ft x 13.92 Ft |
| Main level | Dining room | 7.83 Ft x 10.50 Ft |
| Main level | Kitchen | 8.00 Ft x 9.00 Ft |
| Main level | Laundry room | 4.67 Ft x 9.92 Ft |
| Main level | 4pc Bathroom | 4.92 Ft x 7.67 Ft |
| Main level | Bedroom | 7.83 Ft x 9.58 Ft |
| Main level | Bedroom | 7.58 Ft x 12.58 Ft |
| Main level | Primary Bedroom | 9.25 Ft x 11.33 Ft |
| Main level | Sunroom | 9.92 Ft x 9.50 Ft |
| Basement | 4pc Bathroom | 5.00 Ft x 6.33 Ft |
| Basement | Laundry room | 4.92 Ft x 6.25 Ft |
| Basement | Other | 8.58 Ft x 12.33 Ft |
| Basement | Recreational, Games room | 8.67 Ft x 18.50 Ft |
| Basement | Storage | 8.33 Ft x 9.08 Ft |
| Basement | Den | 8.17 Ft x 9.25 Ft |
| Basement | Other | 10.25 Ft x 12.17 Ft |
From the duplex listings on this site today. What homes actually sold for is a better guide: ask Rich for recent sales.
A rough guide only. Put in the rate your lender quotes you. Leaves out property tax and, under 20% down, mortgage insurance.
Listed by Century 21 Bamber Realty LTD.. Listing data from the Calgary Real Estate Board, supplied by CREA’s DDF®. Last updated Nov 21, 2026.
36 photos  New · 1d ago 40 photos
 Price drop $5K 43 photos
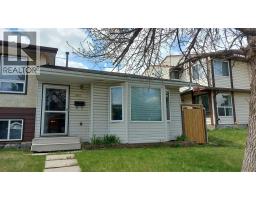 37 photos
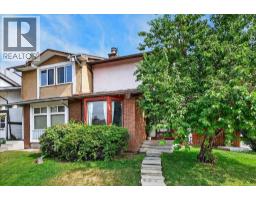 37 photos
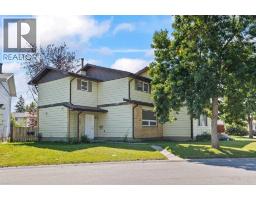 40 photos

This website is operated by Rich Baldy, REALTOR®, CIR Realty, #100, 707 10 Avenue SW, Calgary, AB T2R 0B3, office 403-294-1500. Rich is a member of The Canadian Real Estate Association.
REALTOR®, REALTORS®, and the REALTOR® logo are certification marks that are owned by REALTOR® Canada Inc. and licensed exclusively to The Canadian Real Estate Association (CREA). These certification marks identify real estate professionals who are members of CREA and who must abide by CREA’s By-Laws, Rules, and the REALTOR® Code. The MLS® trademark and the MLS® logo are owned by CREA and identify the quality of services provided by real estate professionals who are members of CREA.
By using this site you agree to its Terms of Use.