 39 photos
$254,900
143, 300 MARINA Drive
Westmere, Chestermere
2 bd · 1 ba · 758 sq ft
Listed by Century 21 Bravo Realty
Price drop $8K
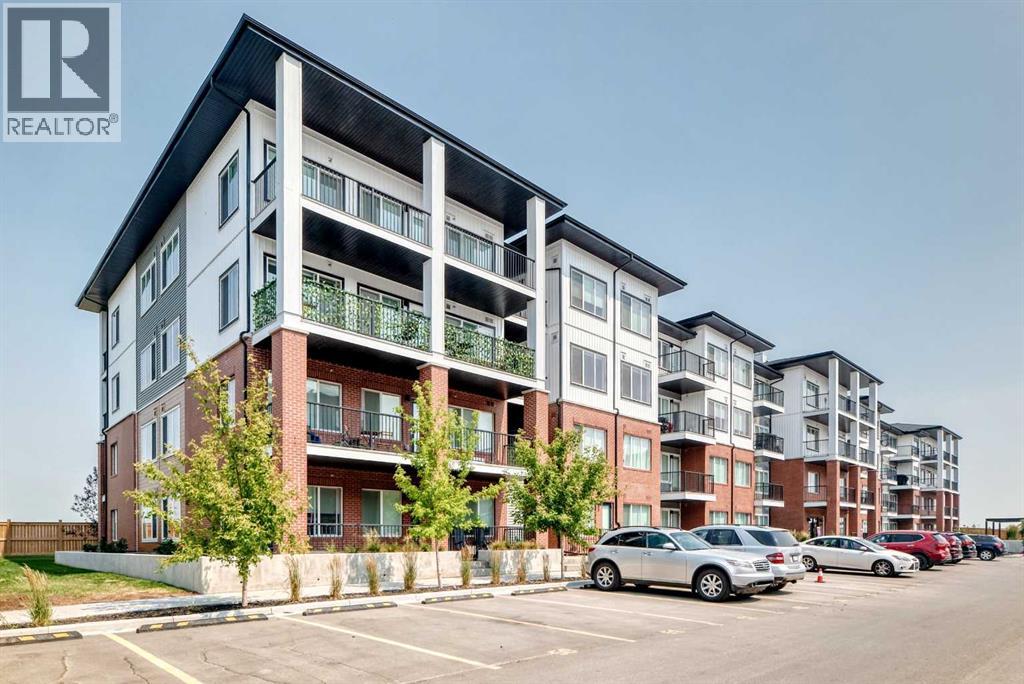
2110, 6 Merganser Drive W
Chelsea, Chestermere, T1X2Y2
2 bed · 2 bath · 692 sq ft · Apartment
Listed by VIP Realty & Management
MLS® Number: A2333494 · 113 days on market
Discover an exceptional investment opportunity in the vibrant and growing community of Chelsea in Chestermere! This beautifully appointed main-floor, 2-bedroom, 2-bathroom condo offers modern finishes, a functional layout, one titled parking stall, and a private patio with convenient outdoor access.Inside, you'll find a bright, contemporary living space featuring quartz countertops, stainless steel appliances, and stylish finishes throughout. Thoughtfully designed for comfort and functionality, this Lockwood unit offers an attractive combination of modern living and low-maintenance ownership.Located in one of Chestermere's exciting new communities, residents enjoy easy access to parks, scenic walking paths, and playgrounds. Chestermere Lake is just minutes away, offering boating, paddleboarding, swimming, and year-round recreation. Shopping, restaurants, and everyday essentials are conveniently located nearby at Chestermere Station and Chestermere Crossing.An excellent opportunity for investors! This property is currently tenant-occupied, with approximately one year remaining on the existing lease, providing the opportunity to acquire an investment property with an established tenancy already in place.Whether you're expanding your real estate portfolio or entering the investment market, this modern condo offers an appealing opportunity in a growing and desirable community. (id:67937)
| Property type | Single Family, Apartment |
|---|---|
| Ownership | Condo/Strata |
| Year built | 2025 |
| Storeys | 4 |
| Bedrooms | 2 above grade, 0 below |
| Half baths | 0 |
| Living area | 692 sq ft |
| Price per sq ft | $406 |
| Days on market | 113 |
| Parking | 1 |
| Heating | Baseboard heaters |
| Cooling | None |
| Flooring | Vinyl |
| Appliances | Washer, Refrigerator, Dishwasher, Range, Dryer, Microwave, Microwave Range Hood Combo |
| Features | No Animal Home, Parking |
| Condo / HOA fee | $296.00 monthly |
| Property tax | $1,997 (2026) |
| Zoning | M-2 |
| Level | Room | Size |
|---|---|---|
| Main level | Bedroom | 9.17 Ft x 10.08 Ft |
| Main level | 4pc Bathroom | 7.75 Ft x 3.42 Ft |
| Main level | Laundry room | 3.42 Ft x 3.17 Ft |
| Main level | Living room/Dining room | 11.08 Ft x 10.17 Ft |
| Main level | Other | 6.92 Ft x 9.58 Ft |
| Main level | Other | 8.42 Ft x 11.08 Ft |
| Main level | Other | 3.67 Ft x 4.00 Ft |
| Main level | Den | 5.50 Ft x 5.92 Ft |
| Main level | Primary Bedroom | 11.08 Ft x 9.08 Ft |
| Main level | Other | 6.92 Ft x 4.58 Ft |
| Main level | 3pc Bathroom | 6.92 Ft x 5.42 Ft |
A rough guide only. Put in the rate your lender quotes you. Leaves out property tax, the condo fee and, under 20% down, mortgage insurance.
Listed by VIP Realty & Management. Listing data from the Calgary Real Estate Board, supplied by CREA’s DDF®. Last updated Nov 12, 2026.
39 photos  27 photos

This website is operated by Rich Baldy, REALTOR®, CIR Realty, #100, 707 10 Avenue SW, Calgary, AB T2R 0B3, office 403-294-1500. Rich is a member of The Canadian Real Estate Association.
REALTOR®, REALTORS®, and the REALTOR® logo are certification marks that are owned by REALTOR® Canada Inc. and licensed exclusively to The Canadian Real Estate Association (CREA). These certification marks identify real estate professionals who are members of CREA and who must abide by CREA’s By-Laws, Rules, and the REALTOR® Code. The MLS® trademark and the MLS® logo are owned by CREA and identify the quality of services provided by real estate professionals who are members of CREA.
By using this site you agree to its Terms of Use.