 Price drop $5K 50 photos
$274,900
112, 1740 9 Street NW
Mount Pleasant, Calgary
1 bd · 2 ba · 794 sq ft
Listed by RE/MAX Real Estate (Mountain View)
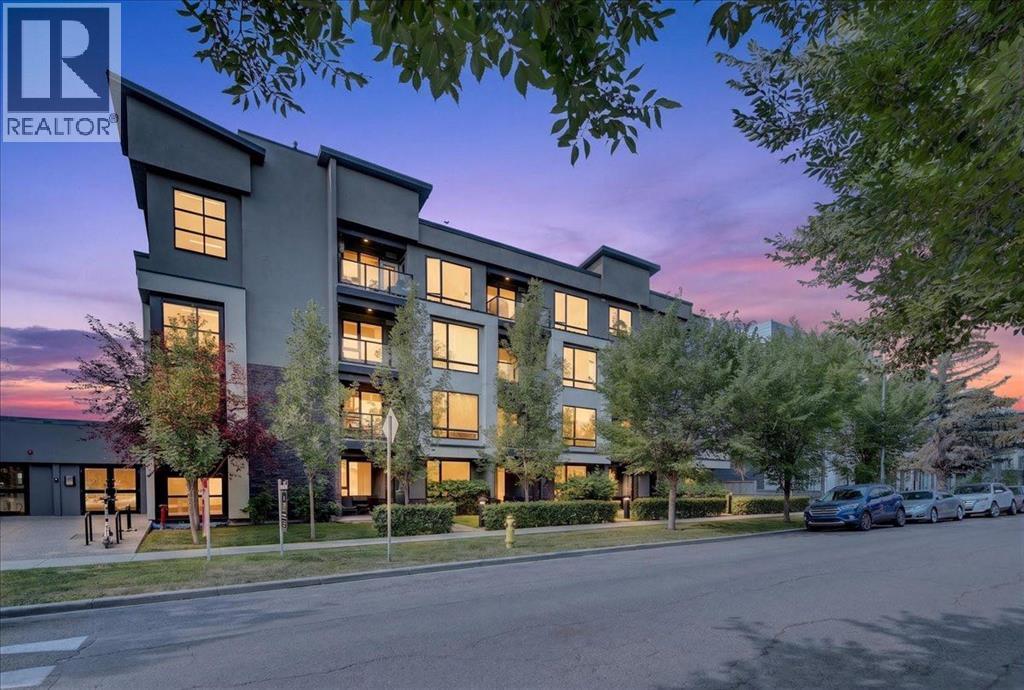
304, 607 17 Avenue NW
Mount Pleasant, Calgary, T2M0N6
1 bed · 2 bath · 590 sq ft · Apartment
Listed by Royal LePage Benchmark
MLS® Number: A2334055 · 111 days on market
Bright, open, and move-in ready, this third-floor 1-bedroom + 1.5-bath condo with a down town view and lives larger than its footprint, with big windows, and contemporary finishing. The kitchen is well-appointed with quartz countertops, stainless steel appliances, while the primary bedroom offers a walk-in closet and private 4-piece ensuite. A guest half bath, in-suite laundry, titled underground parking, and a separate storage locker complete the home. The location keeps you close to it all—minutes to SAIT, U of C, Foothills Hospital, and downtown, with cafés, restaurants, shopping, and fitness studios at your door. A short commute and a big lifestyle. Book your private showing today. (id:67937)
| Property type | Single Family, Apartment |
|---|---|
| Ownership | Condo/Strata |
| Year built | 2015 |
| Storeys | 4 |
| Bedrooms | 1 above grade, 0 below |
| Half baths | 1 |
| Living area | 590 sq ft |
| Price per sq ft | $464 |
| Days on market | 111 |
| Parking | 1 |
| Heating | Baseboard heaters |
| Cooling | None |
| Flooring | Laminate |
| Construction | Wood frame |
| Appliances | Refrigerator, Dishwasher, Stove, Microwave, Washer/Dryer Stack-Up |
| Condo / HOA fee | $492.27 monthly |
| Property tax | $1,908 (2026) |
| Zoning | M-C2 |
| Level | Room | Size |
|---|---|---|
| Main level | Living room/Dining room | 12.50 Ft x 15.92 Ft |
| Main level | Kitchen | 7.92 Ft x 9.33 Ft |
| Main level | Primary Bedroom | 10.58 Ft x 13.33 Ft |
| Main level | 4pc Bathroom | 4.83 Ft x 9.00 Ft |
| Main level | Laundry room | 3.00 Ft x 6.58 Ft |
| Main level | 2pc Bathroom | 4.67 Ft x 5.92 Ft |
| Main level | Foyer | 4.00 Ft x 5.50 Ft |
A rough guide only. Put in the rate your lender quotes you. Leaves out property tax, the condo fee and, under 20% down, mortgage insurance.
Listed by Royal LePage Benchmark. Listing data from the Calgary Real Estate Board, supplied by CREA’s DDF®. Last updated Nov 10, 2026.
Price drop $5K 50 photos  22 photos
 New · 1d ago 32 photos
 35 photos
 30 photos
 28 photos

This website is operated by Rich Baldy, REALTOR®, CIR Realty, #100, 707 10 Avenue SW, Calgary, AB T2R 0B3, office 403-294-1500. Rich is a member of The Canadian Real Estate Association.
REALTOR®, REALTORS®, and the REALTOR® logo are certification marks that are owned by REALTOR® Canada Inc. and licensed exclusively to The Canadian Real Estate Association (CREA). These certification marks identify real estate professionals who are members of CREA and who must abide by CREA’s By-Laws, Rules, and the REALTOR® Code. The MLS® trademark and the MLS® logo are owned by CREA and identify the quality of services provided by real estate professionals who are members of CREA.
By using this site you agree to its Terms of Use.