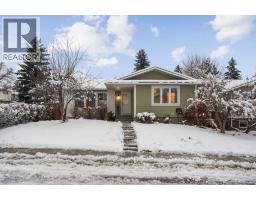
 New · 18h ago 44 photos
$550,000
140 Deercrest Close SE
Deer Ridge, Calgary
4 bd · 3 ba · 1,271 sq ft
Listed by RE/MAX Landan Real Estate
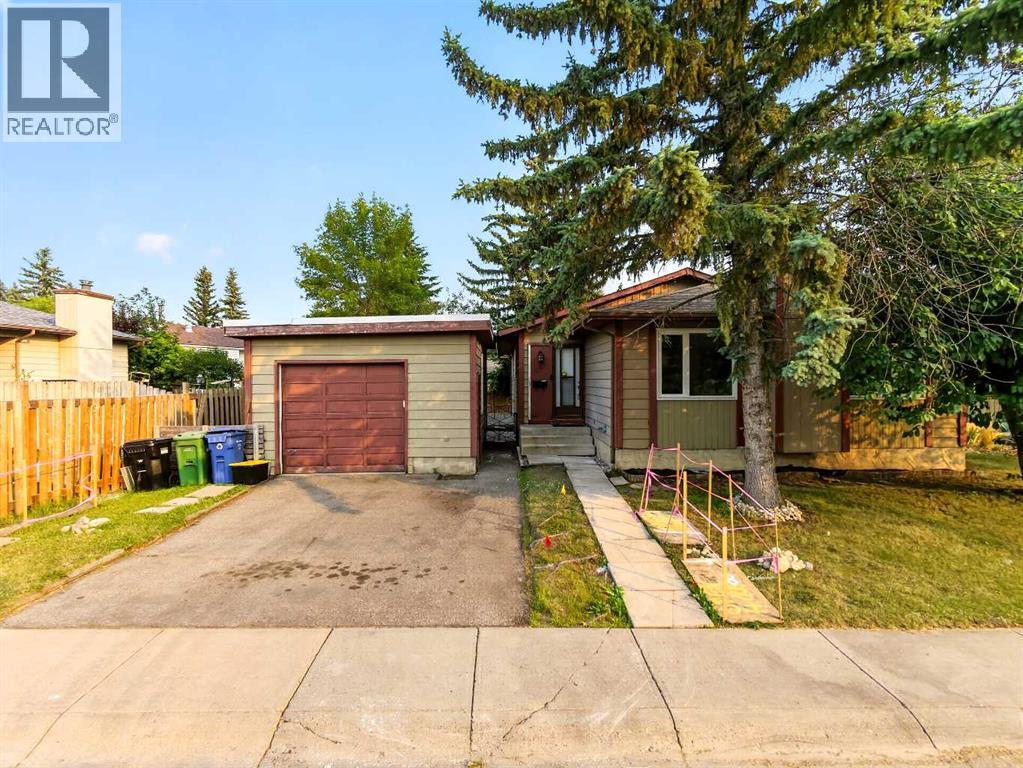
207 Deer Ridge Way SE
Deer Ridge, Calgary, T2J5Y8
3 bed · 2 bath · 1,252 sq ft · House
Listed by Homecare Realty Ltd.
MLS® Number: A2334120 · 111 days on market
More space, more potential, and a layout that is getting harder to find. This 1,251 sq ft bungalow sits on a 5,317 sq ft lot in established Deer Ridge and offers over 2,450 sq ft of total space, including an approximately 1,204 sq ft full undeveloped basement ready for your future plans.The main floor keeps everyday living on one level with 3 bedrooms, a 4-piece bathroom, and a 2-piece ensuite off the primary bedroom. A spacious living and dining area features a stone-faced fireplace and a wall of windows that bring in plenty of natural light, while the kitchen offers enough room for a full-size dining table.Outside, the southeast-facing backyard is fenced and lined with mature trees, with a generous 16' x 29' deck plus a separate side deck for summer dinners, entertaining, or simply enjoying the sun. A single detached garage and front driveway provide parking for two vehicles, while the back lane adds extra convenience.The unfinished basement gives you approximately 1,204 sq ft to customize for additional living space, bedrooms, recreation, storage, or whatever best fits your needs. Select areas of the main floor have already been updated with vinyl plank flooring.All of this is just minutes from Fish Creek Provincial Park, with pathways, green space, schools, shopping and transit nearby.If you've been looking for a bungalow with a great lot, a functional main-floor layout and plenty of room to add value, this is one you'll want to see in person. (id:67937)
| Property type | Single Family, House |
|---|---|
| Ownership | Freehold |
| Year built | 1980 |
| Storeys | 1 |
| Bedrooms | 3 above grade, 0 below |
| Half baths | 1 |
| Living area | 1,252 sq ft |
| Price per sq ft | $439 |
| Days on market | 111 |
| Lot size | 5,317.37 square feet |
| Basement | Unfinished, Full, Separate entrance |
| Parking | 2 (Detached Garage) |
| Heating | Forced air, Natural gas |
| Cooling | None |
| Flooring | Tile, Carpeted, Vinyl Plank |
| Construction | Poured concrete, Wood frame |
| Foundation | Poured Concrete |
| Appliances | Washer, Refrigerator, Range, Dryer, Hood Fan, Window Coverings |
| Fencing | Fence |
| Property tax | $3,551 (2026) |
| Zoning | R-CG |
| Level | Room | Size |
|---|---|---|
| Main level | Primary Bedroom | 13.17 Ft x 12.58 Ft |
| Main level | Other | 3.75 Ft x 5.67 Ft |
| Main level | 2pc Bathroom | 5.00 Ft x 4.92 Ft |
| Main level | Other | 6.42 Ft x 3.00 Ft |
| Main level | Bedroom | 12.58 Ft x 9.00 Ft |
| Basement | Furnace | 16.50 Ft x 14.17 Ft |
| Main level | Bedroom | 10.00 Ft x 10.00 Ft |
| Basement | Storage | 13.92 Ft x 8.50 Ft |
| Main level | 4pc Bathroom | 5.00 Ft x 7.75 Ft |
| Main level | Kitchen | 10.25 Ft x 13.17 Ft |
| Main level | Dining room | 8.33 Ft x 7.83 Ft |
| Main level | Dining room | 11.83 Ft x 8.42 Ft |
From the house listings on this site today. What homes actually sold for is a better guide: ask Rich for recent sales.
A rough guide only. Put in the rate your lender quotes you. Leaves out property tax and, under 20% down, mortgage insurance.
Listed by Homecare Realty Ltd.. Listing data from the Calgary Real Estate Board, supplied by CREA’s DDF®. Last updated Oct 17, 2026.
New · 18h ago 44 photos 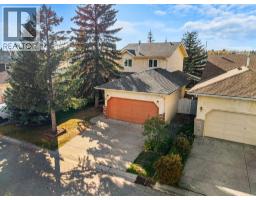 Price drop $15K 50 photos
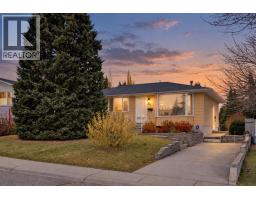 Price drop $50K 43 photos
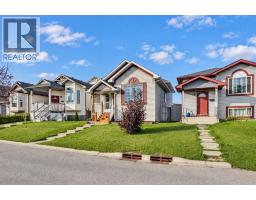 37 photos
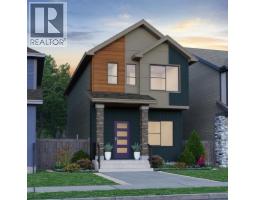 20 photos
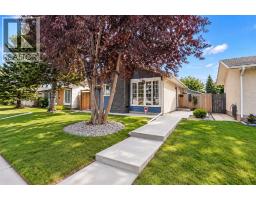 41 photos

This website is operated by Rich Baldy, REALTOR®, CIR Realty, #100, 707 10 Avenue SW, Calgary, AB T2R 0B3, office 403-294-1500. Rich is a member of The Canadian Real Estate Association.
REALTOR®, REALTORS®, and the REALTOR® logo are certification marks that are owned by REALTOR® Canada Inc. and licensed exclusively to The Canadian Real Estate Association (CREA). These certification marks identify real estate professionals who are members of CREA and who must abide by CREA’s By-Laws, Rules, and the REALTOR® Code. The MLS® trademark and the MLS® logo are owned by CREA and identify the quality of services provided by real estate professionals who are members of CREA.
By using this site you agree to its Terms of Use.