 47 photos
$719,900
111 sundown Crescent
Sunset Ridge, Cochrane
3 bd · 3 ba · 2,291 sq ft
Listed by MaxWell Canyon Creek
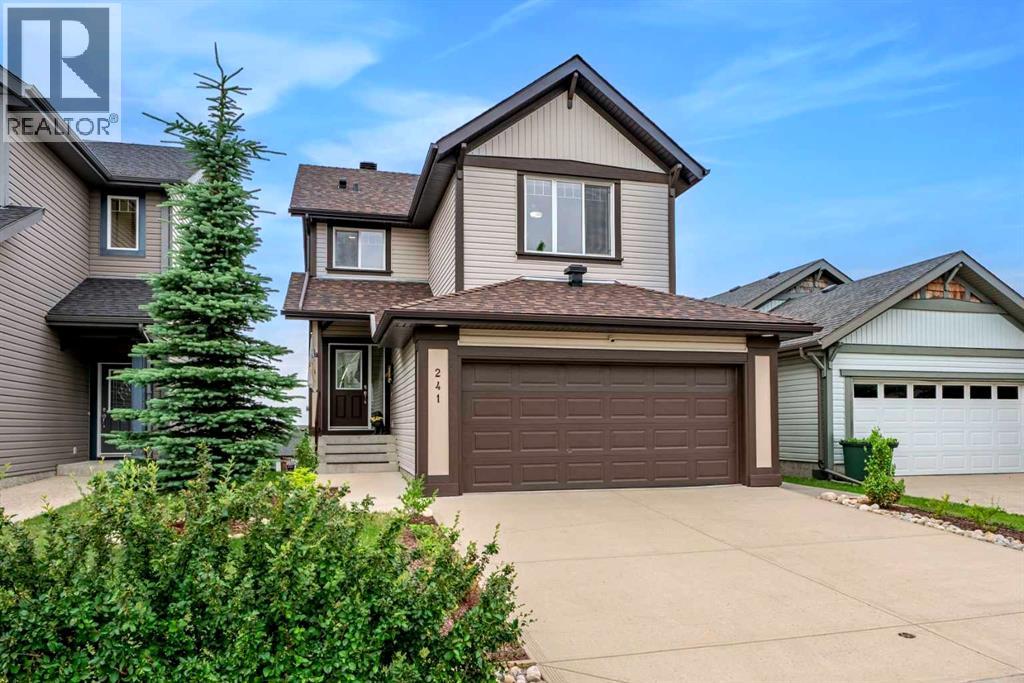
241 Sunset Heights
Sunset Ridge, Cochrane, T4C0E1
3 bed · 4 bath · 1,693 sq ft · House
Listed by CIR Realty
MLS® Number: A2328305 · 109 days on market
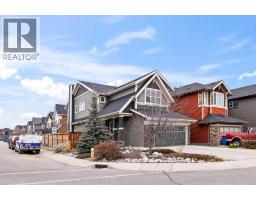
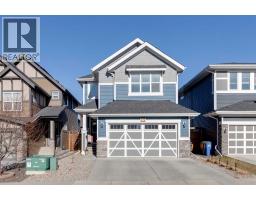
This home has been extensively updated for peace of mind and modern living. From the moment you step inside, you'll appreciate the bright, open-concept main floor, perfectly designed to showcase the stunning PANORAMIC MOUNTAIN VIEW of Sunset ridge community. Rich hardwood flooring flows throughout the main living area, leading into the beautifully renovated kitchen (2021), featuring crisp white cabinetry, expansive quartz countertops, a large island with breakfast seating, and plenty of workspace for cooking and entertaining. The spacious living room is centered around a stylish tiled gas fireplace (2021), creating a warm and inviting atmosphere, while the adjoining dining area opens through the new sliding patio doors (2023) to a full-width deck—an ideal place to relax and take in the scenery. This home features 3 bedrooms, plus a flex room, and 3 and a half bathrooms. Practicality meets comfort with a convenient two-piece powder room located off the entrance from the attached double garage. Upstairs, you'll find a generous bonus room that offers endless possibilities as a family room, home office, playroom, or media space. The spacious primary suite enjoys breathtaking mountain views and features a walk-in closet along with a private ensuite. Two additional bedrooms provide flexibility for family, guests, or a home office, with one offering ample space for a queen-sized bed. The fully finished walkout basement expands the home's living space with a large recreation area centered around a cozy river rock fireplace, making it perfect as a family room, games room, additional bedroom, or children's play area. This level also includes a three-piece bathroom with in-floor heating and a combined laundry and storage room. Step directly outside to another deck overlooking the recently landscaped and upgraded backyard. the upgrades done since 2022 include a new air conditioning unit and garage heater (2022), new furnace (2023), LG washer and dryer (2022), Bosch dishwasher (2022), KitchenAid refrigerator and induction stove (2024), new roof shingles (2024), a fully renovated main bathroom (2024), new basement patio door installed in 2024 and luxury vinyl plank flooring throughout the entire second floor, replacing the original carpet. It also features an exterior natural gas connection for your BBQ, making outdoor entertaining easy and convenient..Numerous additional upgrades have also been completed—please ask your REALTOR® for the complete list of improvements. Also note that the neighboring area now benefits from a newly completed highway, providing quick and convenient access with minimal traffic and no major inconvenience. (id:67937)
| Property type | Single Family, House |
|---|---|
| Ownership | Freehold |
| Year built | 2007 |
| Storeys | 2 |
| Bedrooms | 3 above grade, 0 below |
| Half baths | 1 |
| Living area | 1,693 sq ft |
| Price per sq ft | $428 |
| Days on market | 109 |
| Lot size | 5,016 square feet |
| Basement | Finished, Full, Separate entrance, Walk out |
| Parking | 4 (Attached Garage) |
| Heating | Forced air |
| Cooling | Central air conditioning, Fully air conditioned |
| Flooring | Hardwood, Carpeted, Other, Vinyl Plank |
| Construction | Wood frame |
| Foundation | Poured Concrete |
| Fireplaces | 1 |
| Appliances | Washer, Refrigerator, Oven - Electric, Dishwasher, Stove, Dryer, Microwave Range Hood Combo, Window Coverings |
| Features | PVC window |
| Fencing | Fence |
| Property tax | $4,592 (2026) |
| Zoning | R-1 |
| Level | Room | Size |
|---|---|---|
| Main level | 2pc Bathroom | 7.00 Ft x 5.08 Ft |
| Main level | Dining room | 12.92 Ft x 12.58 Ft |
| Main level | Foyer | 6.92 Ft x 6.92 Ft |
| Main level | Other | 21.42 Ft x 19.33 Ft |
| Main level | Kitchen | 9.42 Ft x 12.17 Ft |
| Main level | Living room | 12.58 Ft x 15.17 Ft |
| Second level | 4pc Bathroom | 8.67 Ft x 5.92 Ft |
| Second level | 4pc Bathroom | 10.50 Ft x 8.42 Ft |
| Second level | Primary Bedroom | 14.00 Ft x 11.92 Ft |
| Second level | Bedroom | 11.50 Ft x 12.50 Ft |
| Second level | Bedroom | 9.25 Ft x 8.92 Ft |
| Second level | Bonus Room | 14.83 Ft x 13.08 Ft |
| Second level | Other | 6.67 Ft x 8.58 Ft |
| Basement | 3pc Bathroom | 5.42 Ft x 8.92 Ft |
| Basement | Family room | 10.33 Ft x 9.17 Ft |
| Basement | Laundry room | 7.50 Ft x 9.25 Ft |
| Basement | Recreational, Games room | 13.17 Ft x 14.08 Ft |
| Basement | Storage | 4.08 Ft x 9.25 Ft |
From the house listings on this site today. What homes actually sold for is a better guide: ask Rich for recent sales.
A rough guide only. Put in the rate your lender quotes you. Leaves out property tax and, under 20% down, mortgage insurance.
Listed by CIR Realty. Listing data from the Calgary Real Estate Board, supplied by CREA’s DDF®. Last updated Nov 8, 2026.
47 photos  30 photos
 26 photos
 New · 6h ago 25 photos
 44 photos
 50 photos

This website is operated by Rich Baldy, REALTOR®, CIR Realty, #100, 707 10 Avenue SW, Calgary, AB T2R 0B3, office 403-294-1500. Rich is a member of The Canadian Real Estate Association.
REALTOR®, REALTORS®, and the REALTOR® logo are certification marks that are owned by REALTOR® Canada Inc. and licensed exclusively to The Canadian Real Estate Association (CREA). These certification marks identify real estate professionals who are members of CREA and who must abide by CREA’s By-Laws, Rules, and the REALTOR® Code. The MLS® trademark and the MLS® logo are owned by CREA and identify the quality of services provided by real estate professionals who are members of CREA.
By using this site you agree to its Terms of Use.