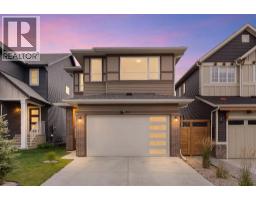
 40 photos
$650,000
464 Lawthorn Way SE
Lanark, Airdrie
3 bd · 3 ba · 1,865 sq ft
Listed by Royal LePage Benchmark
540 Lawthorn Way
Lanark, Airdrie, T4A3N9
3 bed · 1 bath · 1,754 sq ft · House
Listed by Century 21 Masters
MLS® Number: A2334203 · 108 days on market
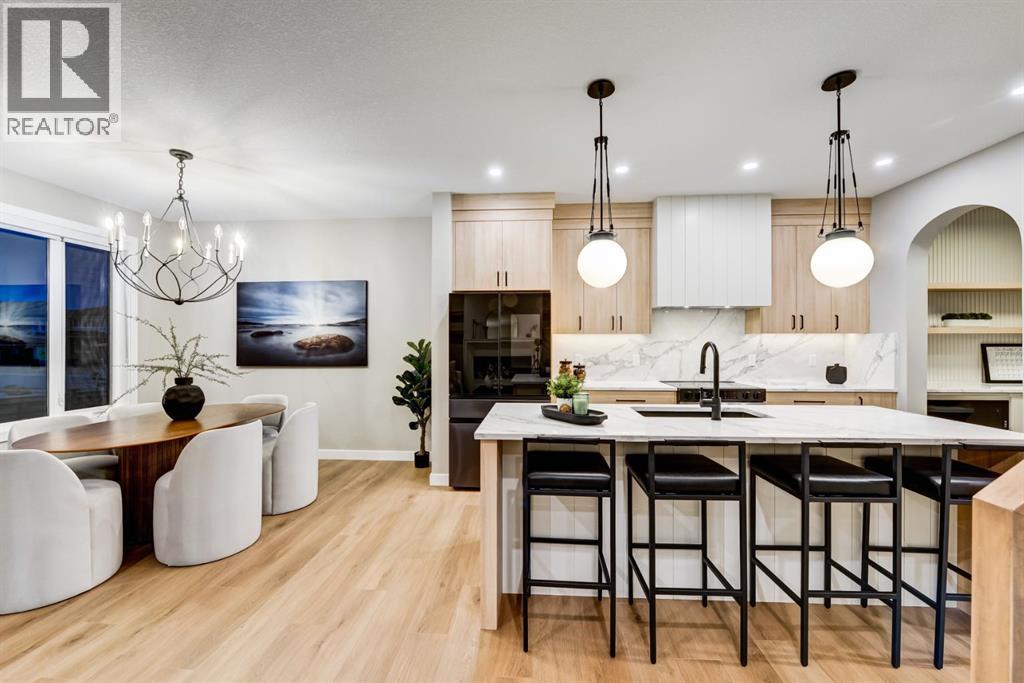
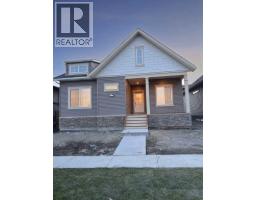
Move in before the holidays! This brand new home by Castellano Custom Homes is designed for families ready for more space without compromise. From the moment you step inside, you’ll notice the thoughtful layout: a bright family room flows into a well-appointed kitchen and nook, complete with a large island, built in hood, and a walk-through pantry connecting to the mudroom. Perfect for busy mornings and effortless entertaining.The main floor also offers a private den, versatile flex space, plus a powder room. Upstairs, the primary suite is a true retreat, featuring a spacious walk-in closet and private ensuite. Two additional bedrooms and a versatile bonus room and the upper-floor laundry adds everyday convenience.Families will also appreciate that Lanark has been selected by Rocky View Schools for a future Kindergarten to Grade 9 school. Also, close to scenic trails, naturalized ponds, and shopping you’ll find there’s a true sense of community.Don’t miss your opportunity to call this stunning new build home. *Photos are of a similar home for illustration purposes only actual home may vary. (id:67937)
| Property type | Single Family, House |
|---|---|
| Ownership | Freehold |
| Year built | 2026 |
| Storeys | 2 |
| Bedrooms | 3 above grade, 0 below |
| Half baths | 0 |
| Living area | 1,754 sq ft |
| Price per sq ft | $382 |
| Days on market | 108 |
| Lot size | 343.9 square meters |
| Basement | Unfinished, Full |
| Parking | 4 (Attached Garage) |
| Heating | Forced air, Natural gas |
| Cooling | None |
| Flooring | Tile, Carpeted, Vinyl Plank |
| Foundation | Poured Concrete |
| Fireplaces | 1 |
| Appliances | Refrigerator, Oven - Electric, Dishwasher, Microwave, Microwave Range Hood Combo, Garage door opener, Washer & Dryer |
| Features | Level |
| Fencing | Not fenced |
| Property tax | $0 (2025) |
| Zoning | R1 |
| Level | Room | Size |
|---|---|---|
| Main level | Family room | 12.50 Ft x 13.00 Ft |
| Main level | Other | 9.17 Ft x 10.00 Ft |
| Main level | Kitchen | 8.75 Ft x 11.25 Ft |
| Main level | Other | 6.25 Ft x 8.00 Ft |
| Main level | Other | 6.00 Ft x 7.75 Ft |
| Main level | Pantry | 6.00 Ft x 6.08 Ft |
| Main level | 4pc Bathroom | 5.42 Ft x 4.67 Ft |
| Upper Level | Primary Bedroom | 12.08 Ft x 11.00 Ft |
| Upper Level | Other | 5.83 Ft x 9.67 Ft |
| Upper Level | Other | 5.83 Ft x 9.67 Ft |
| Upper Level | Bedroom | 9.67 Ft x 8.17 Ft |
| Upper Level | Bedroom | 10.67 Ft x 12.00 Ft |
From the house listings on this site today. What homes actually sold for is a better guide: ask Rich for recent sales.
A rough guide only. Put in the rate your lender quotes you. Leaves out property tax and, under 20% down, mortgage insurance.
Listed by Century 21 Masters. Listing data from the Calgary Real Estate Board, supplied by CREA’s DDF®. Last updated Sep 24, 2026.
40 photos 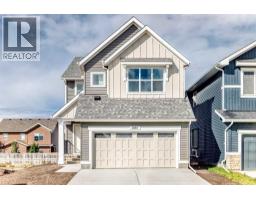 35 photos
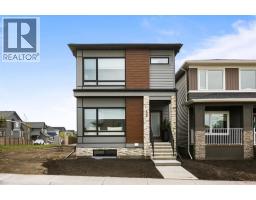 50 photos
 19 photos
 49 photos

This website is operated by Rich Baldy, REALTOR®, CIR Realty, #100, 707 10 Avenue SW, Calgary, AB T2R 0B3, office 403-294-1500. Rich is a member of The Canadian Real Estate Association.
REALTOR®, REALTORS®, and the REALTOR® logo are certification marks that are owned by REALTOR® Canada Inc. and licensed exclusively to The Canadian Real Estate Association (CREA). These certification marks identify real estate professionals who are members of CREA and who must abide by CREA’s By-Laws, Rules, and the REALTOR® Code. The MLS® trademark and the MLS® logo are owned by CREA and identify the quality of services provided by real estate professionals who are members of CREA.
By using this site you agree to its Terms of Use.