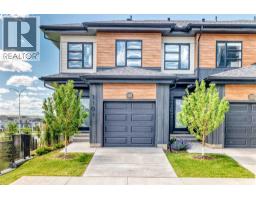
 47 photos
$565,000
3101, 55 Lucas Way NW
Livingston, Calgary
3 bd · 3 ba · 1,406 sq ft
Listed by First Place Realty
3125, 55 Lucas Way NW
Livingston, Calgary, T2P2C7
3 bed · 3 bath · 1,414 sq ft · Row / Townhouse
Listed by Grand Realty
MLS® Number: A2334810 · 108 days on market
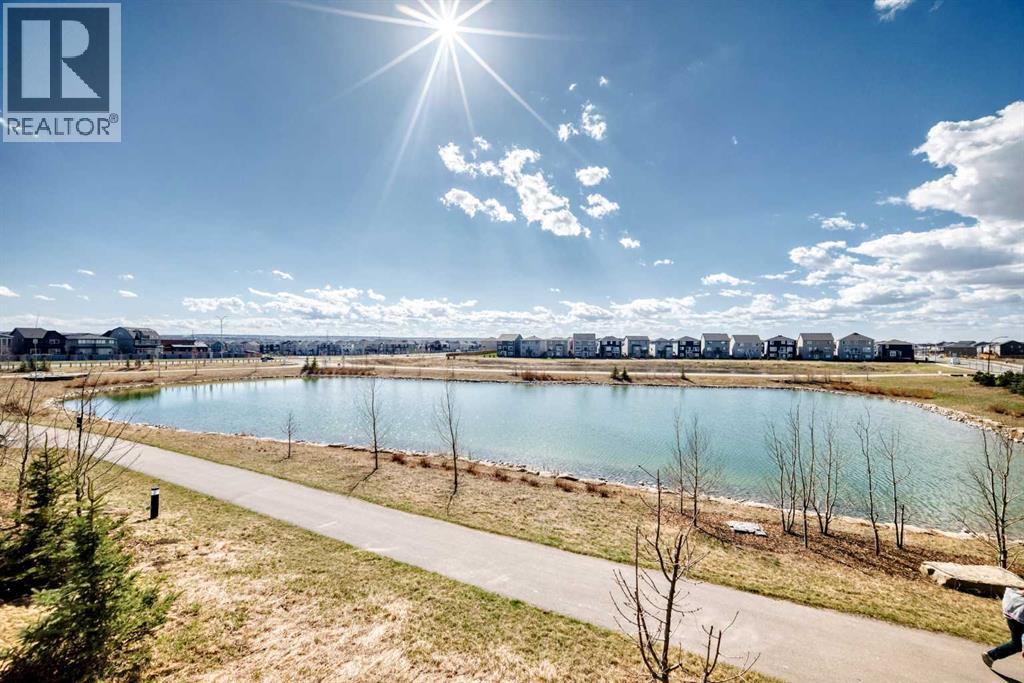
Corner unit with unobstructed pond views and step out onto your private balcony — this is everyday living with a backdrop most only find on vacation. The open-concept main floor is bright and airy, with 9-foot ceilings and sweeping pond views from the living room that make the space feel connected to the natural landscape year-round. The balcony extends that experience outdoors, ideal for morning coffee or evening wind-downs. Upstairs, three well-proportioned bedrooms are anchored by a primary suite complete with a dual-sink vanity and a dedicated closet room. A second-floor laundry room keeps daily routines efficient and off the main living level. The full walkout basement opens directly to the pond-facing rear — unfinished and ready for your vision, whether that's a recreation room, home office, or additional living space. Quiet, private, and naturally situated, this home suits families and professionals alike who want thoughtful design without compromising on setting. (id:67937)
| Property type | Single Family, Row / Townhouse |
|---|---|
| Ownership | Freehold |
| Year built | 2024 |
| Storeys | 2 |
| Bedrooms | 3 above grade, 0 below |
| Half baths | 1 |
| Living area | 1,414 sq ft |
| Price per sq ft | $389 |
| Days on market | 108 |
| Lot size | 141 square meters |
| Basement | Unfinished, Full, Separate entrance, Walk out |
| Parking | 2 (Attached Garage) |
| Heating | Natural gas, Central heating |
| Cooling | See Remarks |
| Flooring | Carpeted, Vinyl Plank |
| Construction | Wood frame |
| Foundation | Poured Concrete |
| Appliances | Washer, Refrigerator, Dishwasher, Stove, Dryer, Microwave Range Hood Combo |
| Features | No neighbours behind, Environmental reserve |
| Fencing | Cross fenced |
| View | View |
| Condo / HOA fee | $416.36 monthly |
| Property tax | $3,657 (2026) |
| Zoning | M-1 d100 |
| Level | Room | Size |
|---|---|---|
| Main level | Dining room | 9.58 Ft x 10.83 Ft |
| Main level | 2pc Bathroom | 4.67 Ft x 4.92 Ft |
| Main level | Kitchen | 12.42 Ft x 13.83 Ft |
| Main level | Living room | 13.42 Ft x 11.92 Ft |
| Upper Level | Bedroom | 8.42 Ft x 10.92 Ft |
| Upper Level | Bedroom | 9.00 Ft x 12.75 Ft |
| Upper Level | 4pc Bathroom | 6.33 Ft x 8.42 Ft |
| Upper Level | Laundry room | 3.25 Ft x 4.50 Ft |
| Upper Level | Primary Bedroom | 12.83 Ft x 12.33 Ft |
| Upper Level | 4pc Bathroom | 7.67 Ft x 7.75 Ft |
| Upper Level | Other | 4.50 Ft x 7.92 Ft |
From the row / townhouse listings on this site today. What homes actually sold for is a better guide: ask Rich for recent sales.
A rough guide only. Put in the rate your lender quotes you. Leaves out property tax, the condo fee and, under 20% down, mortgage insurance.
Listed by Grand Realty. Listing data from the Calgary Real Estate Board, supplied by CREA’s DDF®. Last updated Sep 22, 2026.
47 photos  44 photos
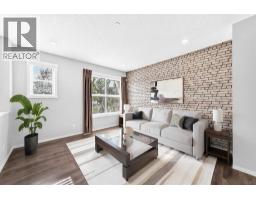 Price drop $15.0K 34 photos
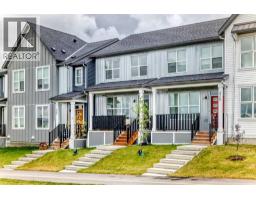
 Price drop $10K 48 photos
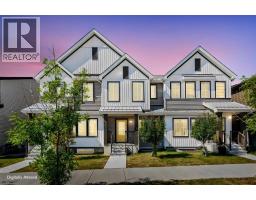
 46 photos
 35 photos

This website is operated by Rich Baldy, REALTOR®, CIR Realty, #100, 707 10 Avenue SW, Calgary, AB T2R 0B3, office 403-294-1500. Rich is a member of The Canadian Real Estate Association.
REALTOR®, REALTORS®, and the REALTOR® logo are certification marks that are owned by REALTOR® Canada Inc. and licensed exclusively to The Canadian Real Estate Association (CREA). These certification marks identify real estate professionals who are members of CREA and who must abide by CREA’s By-Laws, Rules, and the REALTOR® Code. The MLS® trademark and the MLS® logo are owned by CREA and identify the quality of services provided by real estate professionals who are members of CREA.
By using this site you agree to its Terms of Use.