 42 photos
$700,000
336 Ravenstern Link SE
Ravenswood, Airdrie
3 bd · 3 ba · 1,966 sq ft
Listed by MaxWell Capital Realty
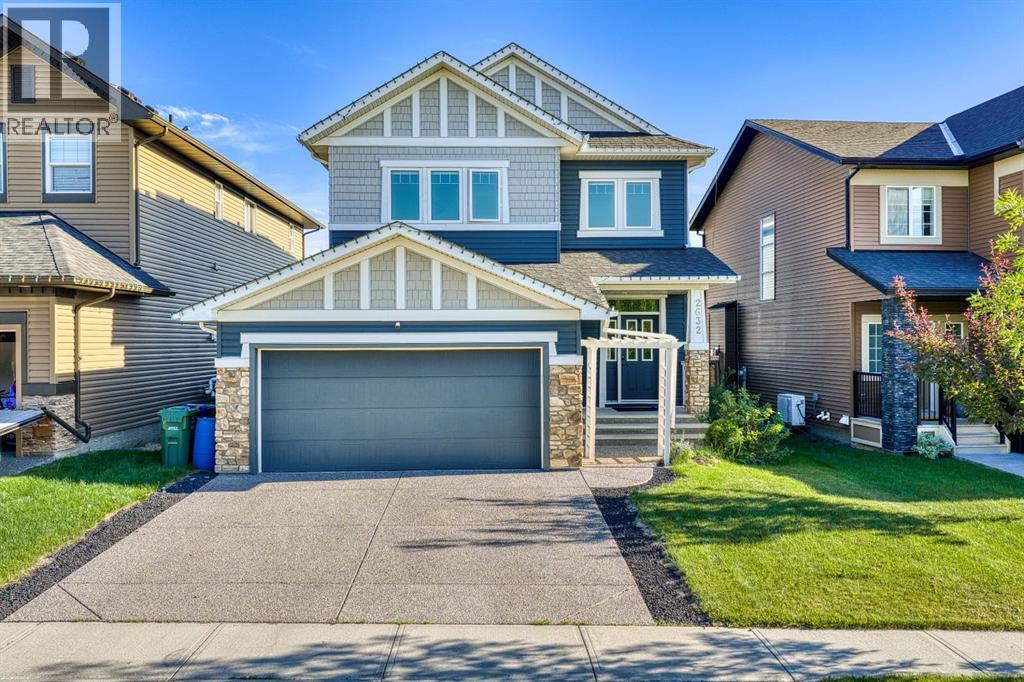
2632 Ravenslea Gardens SE
Ravenswood, Airdrie, T4A0T2
3 bed · 4 bath · 2,248 sq ft · House
Listed by Real Broker
MLS® Number: A2335075 · 107 days on market
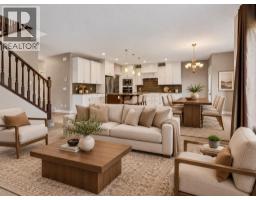
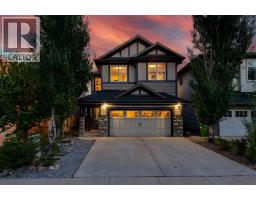
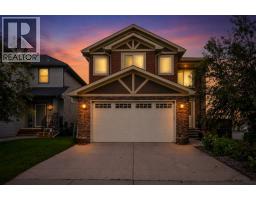
Welcome to this beautifully designed home in the desirable community of Ravenswood, Airdrie! Offering over 3,200 sqft of fully developed living space, this home showcases an INCREDIBLE FLOOR PLAN with thoughtful upgrades throughout. The main floor features a spacious layout perfect for everyday living and entertaining, showcasing beautiful HARDWOOD floors and thoughtful BUILT-INS details that add both style and functionality throughout the space. The UPGRADED kitchen is the heart of the home, complete with KITCHENAID/Hisense appliances, QUARTZ countertops, a WALK-IN pantry, plenty of cabinetry and workspace complete with a MUDROOM. The open-concept design flows seamlessly into the dining and living areas with a COZY FIREPLACE creating the perfect space for gatherings with family and friends. Upstairs you’ll find three generous bedrooms, a convenient LAUNDRY ROOM, and a private primary retreat you won’t want to leave. The ensuite offers a relaxing escape with a large SOAKER TUB, WALK-IN shower, DUAL SINKS and spacious WALK-IN CLOSET — the perfect place to unwind at the end of the day. The fully finished basement adds even more living space with a WET BAR, additional STORAGE, FULL BATHROOM and endless possibilities for movie nights, entertaining, or creating your own personal space. Step outside to enjoy the well-maintained backyard, offering a great space for summer BBQs and relaxing evenings. Located on a quiet, well-cared-for street in Ravenswood, you’re close to schools, parks, shopping, and all the amenities you need. This home truly offers the perfect blend of space, comfort, and functionality! Book your private showing today. (id:67937)
| Property type | Single Family, House |
|---|---|
| Ownership | Freehold |
| Year built | 2015 |
| Storeys | 2 |
| Bedrooms | 3 above grade, 0 below |
| Half baths | 1 |
| Living area | 2,248 sq ft |
| Price per sq ft | $316 |
| Days on market | 107 |
| Lot size | 396 square meters |
| Basement | Finished, Full |
| Parking | 4 (Attached Garage) |
| Heating | Forced air |
| Cooling | Central air conditioning |
| Flooring | Hardwood, Carpeted, Ceramic Tile |
| Construction | Wood frame |
| Foundation | Poured Concrete |
| Fireplaces | 1 |
| Appliances | Refrigerator, Oven - gas, Range - Gas, Dishwasher, Microwave Range Hood Combo, Washer & Dryer |
| Features | Back lane, Gas BBQ Hookup |
| Fencing | Fence |
| Property tax | $4,984 (2025) |
| Zoning | R-1SL |
| Level | Room | Size |
|---|---|---|
| Lower level | Furnace | 18.00 Ft x 8.17 Ft |
| Lower level | Storage | 10.92 Ft x 8.75 Ft |
| Lower level | Recreational, Games room | 32.58 Ft x 24.00 Ft |
| Lower level | 4pc Bathroom | 5.08 Ft x 8.50 Ft |
| Second level | Other | 7.17 Ft x 8.75 Ft |
| Second level | Primary Bedroom | 15.33 Ft x 12.67 Ft |
| Second level | Laundry room | 5.92 Ft x 8.75 Ft |
| Second level | Family room | 12.83 Ft x 12.50 Ft |
| Second level | Bedroom | 9.75 Ft x 12.58 Ft |
| Second level | Bedroom | 12.42 Ft x 12.17 Ft |
| Second level | 5pc Bathroom | 16.75 Ft x 12.08 Ft |
| Second level | 4pc Bathroom | 9.92 Ft x 5.08 Ft |
| Main level | Other | 10.50 Ft x 7.83 Ft |
| Main level | Office | 10.83 Ft x 8.67 Ft |
| Main level | Living room | 17.00 Ft x 13.00 Ft |
| Main level | Kitchen | 10.67 Ft x 12.58 Ft |
| Main level | Foyer | 6.00 Ft x 7.17 Ft |
| Main level | Dining room | 9.58 Ft x 12.00 Ft |
| Main level | 2pc Bathroom | 5.17 Ft x 5.08 Ft |
From the house listings on this site today. What homes actually sold for is a better guide: ask Rich for recent sales.
A rough guide only. Put in the rate your lender quotes you. Leaves out property tax and, under 20% down, mortgage insurance.
Listed by Real Broker. Listing data from the Calgary Real Estate Board, supplied by CREA’s DDF®. Last updated Nov 5, 2026.
42 photos  50 photos
 50 photos
 Price drop $20K 47 photos
 45 photos
 49 photos

This website is operated by Rich Baldy, REALTOR®, CIR Realty, #100, 707 10 Avenue SW, Calgary, AB T2R 0B3, office 403-294-1500. Rich is a member of The Canadian Real Estate Association.
REALTOR®, REALTORS®, and the REALTOR® logo are certification marks that are owned by REALTOR® Canada Inc. and licensed exclusively to The Canadian Real Estate Association (CREA). These certification marks identify real estate professionals who are members of CREA and who must abide by CREA’s By-Laws, Rules, and the REALTOR® Code. The MLS® trademark and the MLS® logo are owned by CREA and identify the quality of services provided by real estate professionals who are members of CREA.
By using this site you agree to its Terms of Use.