 New · 16h ago 30 photos
$269,900
1312, 298 Sage Meadows Park NW
Sage Hill, Calgary
2 bd · 2 ba · 705 sq ft
Listed by MaxWell Capital Realty
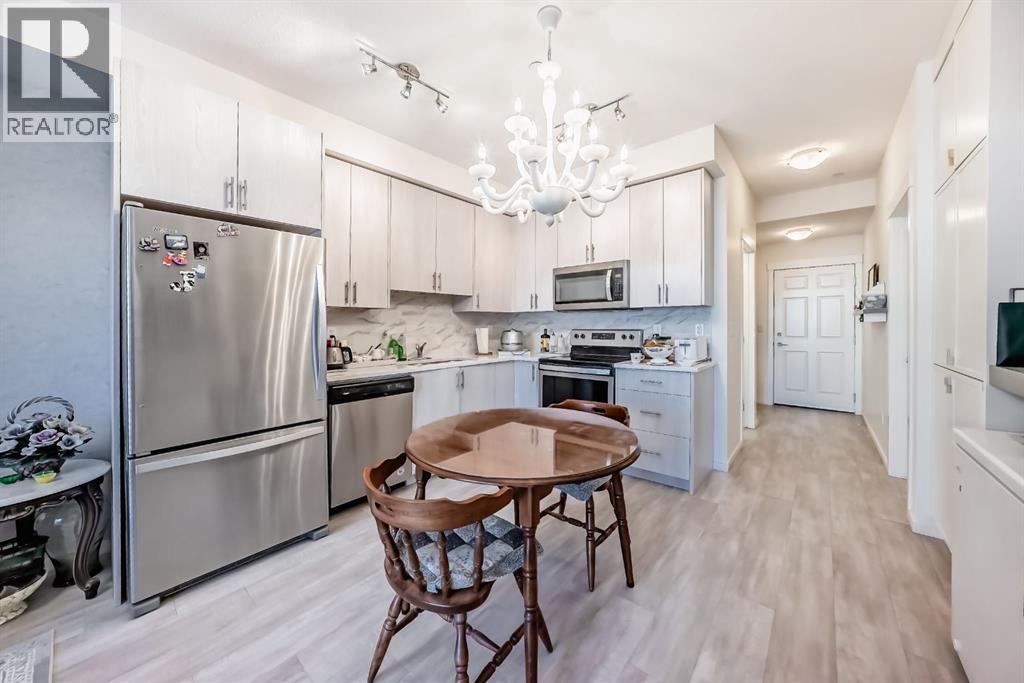
1118, 298 Sage Meadows Park NW
Sage Hill, Calgary, T3P1P5
2 bed · 2 bath · 690 sq ft · Apartment
Listed by First Place Realty
MLS® Number: A2335158 · 107 days on market
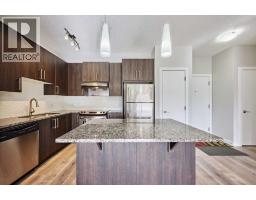
This previous show-suite features a functional split-bedroom design, offering maximum privacy by separating the two bedrooms with a central living area. The unit is thoughtfully finished with numerous premium upgrades. As a main-floor unit, this home features 9-foot ceilings that create a spacious and open atmosphere. The entry foyer includes a coat closet and leads into a modern open-concept space designed for both daily living and entertaining. The gourmet kitchen features Blizzard-Quartz countertops, a marble tile backsplash, and stainless steel appliances. A breakfast bar that overlooks the living room and a designated dining area. The cabinetry is upgraded with 42-inch upper cabinets, under-cabinet lighting, and undermount sinks. The primary suite fits a king or queen-sized bed and includes a private walk-in closet. The attached ensuite bathroom features a deluxe shower and a quartz countertop with a banjo arm for extra surface space. On the opposite side of the unit, the second bedroom fits a queen bed and sits directly next to the second full bathroom, which includes a deep soaker tub. High-end finishes are found throughout the home, including silver oak cork flooring, custom lighting, and designer wallpaper. The living room comes with a pre-installed TV mount and provides direct access to a private concrete patio. For extra convenience, the in-suite laundry room includes a stacked washer and dryer with a built-in organizer. This home is located within walking distance of Sage Hill Crossing, T&T Supermarket, and Walmart. (id:67937)
| Property type | Single Family, Apartment |
|---|---|
| Ownership | Condo/Strata |
| Year built | 2021 |
| Storeys | 4 |
| Bedrooms | 2 above grade, 0 below |
| Half baths | 0 |
| Living area | 690 sq ft |
| Price per sq ft | $391 |
| Days on market | 107 |
| Parking | 1 (Underground) |
| Heating | Baseboard heaters |
| Cooling | Wall unit |
| Flooring | Tile, Laminate, Carpeted |
| Construction | Wood frame |
| Appliances | Refrigerator, Dishwasher, Stove, Microwave Range Hood Combo, Window Coverings, Garage door opener, Washer/Dryer Stack-Up |
| Features | Elevator, Closet Organizers, No Animal Home, No Smoking Home, Parking |
| Condo / HOA fee | $382.00 monthly |
| Property tax | $1,922 (2026) |
| Zoning | M-2 |
| Level | Room | Size |
|---|---|---|
| Main level | Other | 4.33 Ft x 10.83 Ft |
| Main level | Laundry room | 6.17 Ft x 5.00 Ft |
| Main level | 4pc Bathroom | 7.33 Ft x 4.92 Ft |
| Main level | Bedroom | 10.00 Ft x 9.00 Ft |
| Main level | Kitchen | 7.58 Ft x 11.08 Ft |
| Main level | Living room/Dining room | 11.33 Ft x 20.92 Ft |
| Main level | Primary Bedroom | 10.00 Ft x 10.00 Ft |
| Main level | Other | 8.25 Ft x 4.08 Ft |
| Main level | 3pc Bathroom | 8.25 Ft x 4.92 Ft |
| Main level | Other | 10.75 Ft x 6.17 Ft |
From the apartment listings on this site today. What homes actually sold for is a better guide: ask Rich for recent sales.
A rough guide only. Put in the rate your lender quotes you. Leaves out property tax, the condo fee and, under 20% down, mortgage insurance.
Listed by First Place Realty. Listing data from the Calgary Real Estate Board, supplied by CREA’s DDF®. Last updated Oct 30, 2026.
New · 16h ago 30 photos  26 photos
 Price drop $16K 47 photos
 37 photos
 Price drop $5K 36 photos
 45 photos

This website is operated by Rich Baldy, REALTOR®, CIR Realty, #100, 707 10 Avenue SW, Calgary, AB T2R 0B3, office 403-294-1500. Rich is a member of The Canadian Real Estate Association.
REALTOR®, REALTORS®, and the REALTOR® logo are certification marks that are owned by REALTOR® Canada Inc. and licensed exclusively to The Canadian Real Estate Association (CREA). These certification marks identify real estate professionals who are members of CREA and who must abide by CREA’s By-Laws, Rules, and the REALTOR® Code. The MLS® trademark and the MLS® logo are owned by CREA and identify the quality of services provided by real estate professionals who are members of CREA.
By using this site you agree to its Terms of Use.