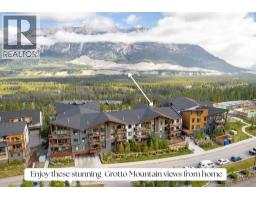
 47 photos
$1,099,999
114, 106 Stewart Creek Rise
Three Sisters, Canmore
3 bd · 3 ba · 623 sq ft
Listed by RE/MAX Alpine Realty
Open Sat Nov 21, 12–4 pm
201, 101H Stewart Creek Rise
Three Sisters, Canmore, T1W0E3
2 bed · 2 bath · 1,390 sq ft · Apartment
Listed by Royal LePage Solutions
MLS® Number: A2335385 · 105 days on market
Want to go with someone on your side? Ask Rich to meet you there.
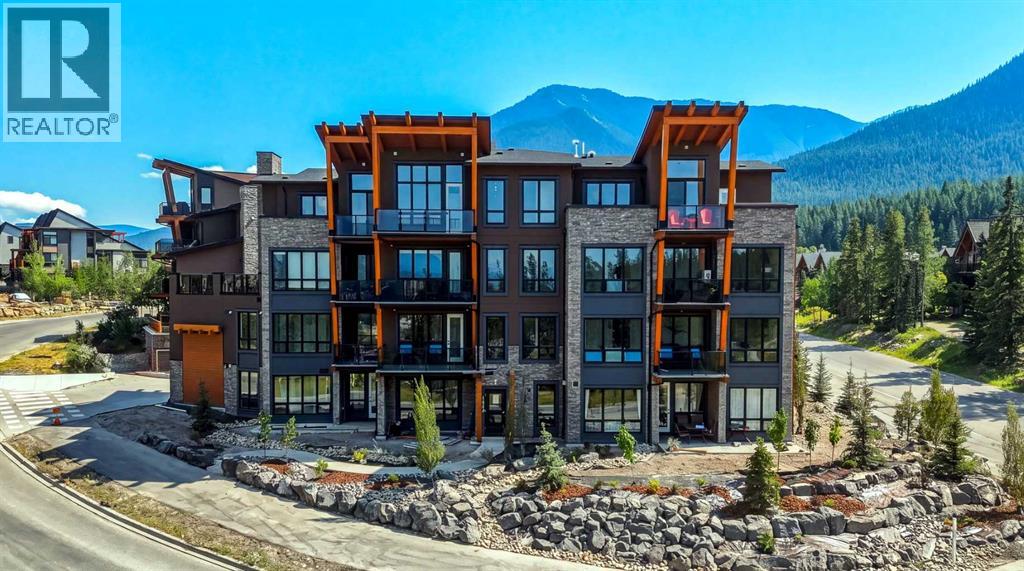
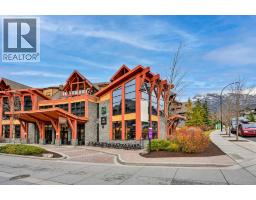
Welcome to 101 Stewart Creek Rise, a brand-new 2-bedroom, 2-bathroom condo where contemporary finishes and exceptional mountain views take centre stage.The heart of this home is the bright, open-concept kitchen, dining and living area, where expansive windows showcase uninterrupted views stretching all the way down the Bow Valley. Whether you’re preparing dinner at the kitchen island, sitting around the dining table or relaxing in the living room, the mountains are always part of the backdrop.The beautifully finished kitchen features a large waterfall-edge island with seating for four, quartz countertops, full-height cabinetry, sleek brass hardware and stainless steel appliances. Engineered hardwood flooring carries throughout the main living space, while the living room is anchored by a striking stone fireplace with a warm timber mantle.Thoughtfully designed with two bedrooms and two bathrooms, the floor plan offers comfortable separation of space while maintaining a bright and open feel. Contemporary lighting, warm wood accents and clean architectural details give the home a polished mountain-modern style.As a new build with New Home Warranty, this is an opportunity to be the first to call this beautifully finished condo home — with a view that truly sets it apart.From the kitchen to the dining room to the living room, the Bow Valley unfolds in front of you — a full mountain panorama you’ll never get tired of coming home to. (id:67937)
| Property type | Single Family, Apartment |
|---|---|
| Ownership | Condo/Strata |
| Year built | 2026 |
| Storeys | 4 |
| Bedrooms | 2 above grade, 0 below |
| Half baths | 0 |
| Living area | 1,390 sq ft |
| Price per sq ft | $903 |
| Days on market | 105 |
| Parking | 1 |
| Heating | In Floor Heating |
| Cooling | Wall unit |
| Flooring | Tile, Hardwood |
| Foundation | Poured Concrete |
| Fireplaces | 1 |
| Appliances | Washer, Refrigerator, Range - Gas, Dishwasher, Dryer, Microwave |
| Features | Closet Organizers, No Animal Home, No Smoking Home, Parking |
| Condo / HOA fee | $1,117.00 monthly |
| Property tax | $0 (2026) |
| Zoning | res |
| Level | Room | Size |
|---|---|---|
| Main level | Primary Bedroom | 16.58 Ft x 16.33 Ft |
| Main level | Bedroom | 12.75 Ft x 14.42 Ft |
| Main level | 4pc Bathroom | 10.67 Ft x 12.08 Ft |
| Main level | 3pc Bathroom | 7.33 Ft x 8.92 Ft |
| Main level | Other | 9.67 Ft x 6.75 Ft |
| Main level | Laundry room | 7.83 Ft x 8.67 Ft |
| Main level | Living room/Dining room | 17.50 Ft x 18.75 Ft |
| Main level | Kitchen | 17.50 Ft x 18.75 Ft |
From the apartment listings on this site today. What homes actually sold for is a better guide: ask Rich for recent sales.
A rough guide only. Put in the rate your lender quotes you. Leaves out property tax, the condo fee and, under 20% down, mortgage insurance.
Listed by Royal LePage Solutions. Listing data from the Calgary Real Estate Board, supplied by CREA’s DDF®. Last updated Nov 20, 2026.
47 photos 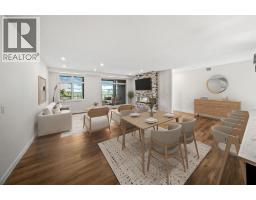 42 photos
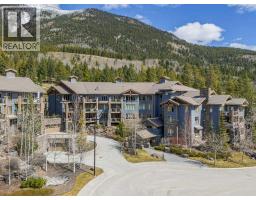 Price drop $30.0K 50 photos
 New · 4d ago 35 photos

This website is operated by Rich Baldy, REALTOR®, CIR Realty, #100, 707 10 Avenue SW, Calgary, AB T2R 0B3, office 403-294-1500. Rich is a member of The Canadian Real Estate Association.
REALTOR®, REALTORS®, and the REALTOR® logo are certification marks that are owned by REALTOR® Canada Inc. and licensed exclusively to The Canadian Real Estate Association (CREA). These certification marks identify real estate professionals who are members of CREA and who must abide by CREA’s By-Laws, Rules, and the REALTOR® Code. The MLS® trademark and the MLS® logo are owned by CREA and identify the quality of services provided by real estate professionals who are members of CREA.
By using this site you agree to its Terms of Use.