 New · 11h ago 41 photos
$1,190,000
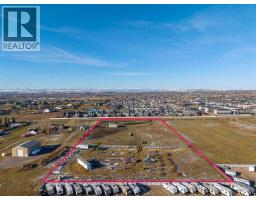
22 Cimarron Estates Gate
Cimarron Estates, Okotoks
4 bd · 4 ba · 2,808 sq ft
Listed by Real Broker
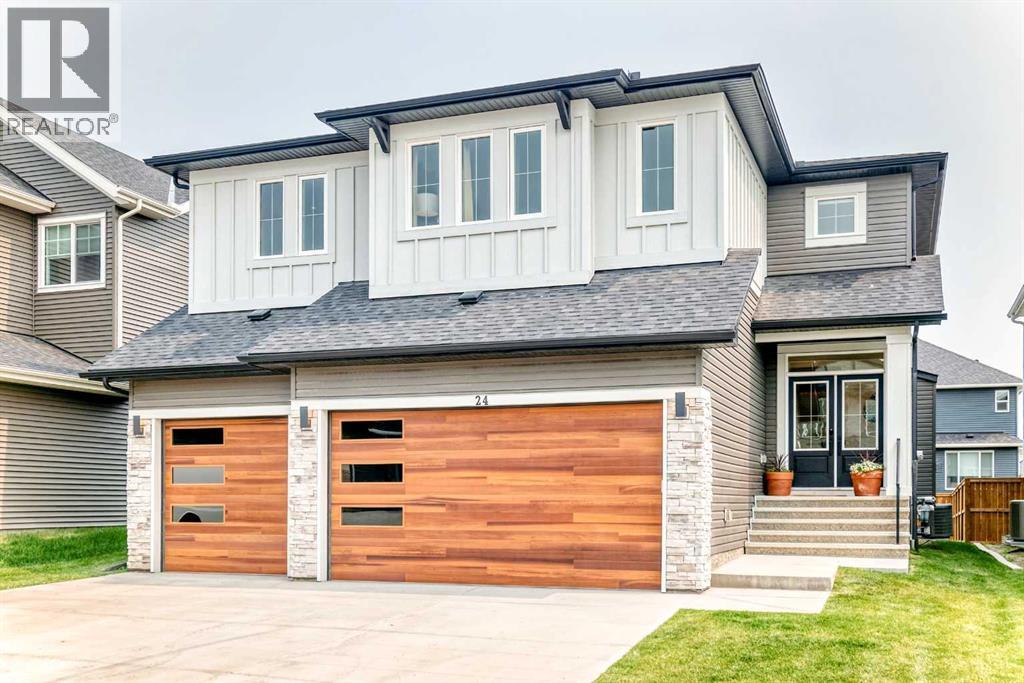
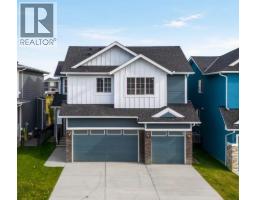
24 Emerson Crescent
Wedderburn, Okotoks, T1S3M9
4 bed · 3 bath · 3,001 sq ft · House
Listed by eXp Realty
MLS® Number: A2335884 · 104 days on market
Luxury, style, and thoughtful design come together in this exceptional family home in the sought-after community of Wedderburn. Situated on one of the largest lots in the area and offering over 3,000 sq. ft. of beautifully finished living space, this impressive residence showcases premium upgrades, timeless finishes, and an ideal layout for both everyday living and entertaining.The bright open-concept main floor is highlighted by wide-plank flooring, oversized windows, and a stunning designer kitchen featuring an oversized quartz island with seating, built-in stainless steel appliances, custom cabinetry, a statement range hood, striking gold tile backsplash, a walk-through pantry, and an adjacent dining area perfect for hosting family and friends. The inviting living room is anchored by a sleek fireplace with custom feature wall, while a dedicated main-floor office provides the perfect work-from-home space. A spacious mudroom with built-in lockers adds everyday convenience.Upstairs, retreat to the impressive primary suite complete with a luxurious spa-inspired ensuite featuring dual vanities, an oversized tiled shower, private sauna, and a generous walk-in closet. The upper level also offers spacious secondary bedrooms and thoughtfully designed family living spaces.Outside, enjoy the fully landscaped yard, large deck, and plenty of room to relax or entertain. The triple attached garage provides abundant space for vehicles, storage, and hobbies.Located close to parks, playgrounds, walking paths, schools, and all of Okotoks’ amenities, this exceptional home combines luxury finishes with everyday functionality in one of the town’s most desirable new communities. (id:67937)
| Property type | Single Family, House |
|---|---|
| Ownership | Freehold |
| Year built | 2023 |
| Storeys | 2 |
| Bedrooms | 4 above grade, 0 below |
| Half baths | 1 |
| Living area | 3,001 sq ft |
| Price per sq ft | $367 |
| Days on market | 104 |
| Lot size | 6,037 square feet |
| Basement | Unfinished, Full |
| Parking | 6 (Attached Garage) |
| Heating | Forced air, Natural gas |
| Cooling | None |
| Flooring | Other |
| Foundation | Poured Concrete |
| Fireplaces | 1 |
| Appliances | See remarks |
| Features | See remarks, Sauna |
| Fencing | Fence |
| Property tax | $7,332 (2025) |
| Zoning | TRADITI |
| Level | Room | Size |
|---|---|---|
| Main level | 2pc Bathroom | 5.40 Ft x 5.40 Ft |
| Second level | Bedroom | 13.08 Ft x 11.50 Ft |
| Second level | Bedroom | 13.08 Ft x 11.75 Ft |
| Second level | 5pc Bathroom | 5.75 Ft x 11.25 Ft |
| Second level | Bedroom | 11.42 Ft x 11.17 Ft |
| Second level | Primary Bedroom | 16.58 Ft x 15.92 Ft |
| Second level | 6pc Bathroom | 12.00 Ft x 13.00 Ft |
From the house listings on this site today. What homes actually sold for is a better guide: ask Rich for recent sales.
A rough guide only. Put in the rate your lender quotes you. Leaves out property tax and, under 20% down, mortgage insurance.
Listed by eXp Realty. Listing data from the Calgary Real Estate Board, supplied by CREA’s DDF®. Last updated Oct 13, 2026.
New · 11h ago 41 photos  50 photos
 45 photos
 42 photos
 49 photos
 New · 20h ago 50 photos

This website is operated by Rich Baldy, REALTOR®, CIR Realty, #100, 707 10 Avenue SW, Calgary, AB T2R 0B3, office 403-294-1500. Rich is a member of The Canadian Real Estate Association.
REALTOR®, REALTORS®, and the REALTOR® logo are certification marks that are owned by REALTOR® Canada Inc. and licensed exclusively to The Canadian Real Estate Association (CREA). These certification marks identify real estate professionals who are members of CREA and who must abide by CREA’s By-Laws, Rules, and the REALTOR® Code. The MLS® trademark and the MLS® logo are owned by CREA and identify the quality of services provided by real estate professionals who are members of CREA.
By using this site you agree to its Terms of Use.