 29 photos
$189,000
416, 3730 50 Street NW
Varsity, Calgary
1 bd · 1 ba · 827 sq ft
Listed by CIR Realty
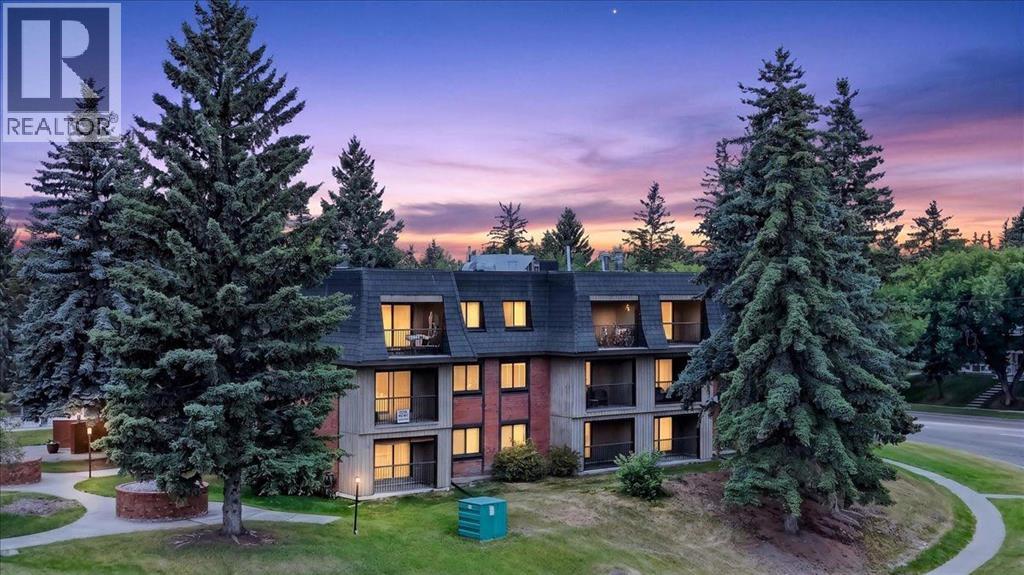
3106, 4001C 49 Street NW
Varsity, Calgary, T3A2C9
2 bed · 1 bath · 864 sq ft · Apartment
Listed by RE/MAX Realty Professionals
MLS® Number: A2334913 · 103 days on market
Welcome to your new home…refreshed and renewed and walking distance to Market Mall, nature reserves and walking paths, transit routes and close to University District, the U of C, hospitals and so much more! This secure 25+ building offers an alternative to busy condo life for those wishing to take advantage of all the area has to offer. Features 2 bedrooms, a full bath, 1 assigned parking stall, brand new stacking washer and dryer, a large eat-in kitchen with all new stainless-steel appliances, fireplace, balcony, fresh white paint, new laminate flooring throughout, and TONS of closet and storage space. This freshly redone apartment is truly move-in ready. Condo fee includes water, sewer, gas and heat. Visit today to see the value inherent in this building and unit…why not choose freshly renovated and waiting for YOU!? (id:67937)
| Property type | Single Family, Apartment |
|---|---|
| Ownership | Condo/Strata |
| Year built | 1976 |
| Storeys | 4 |
| Bedrooms | 2 above grade, 0 below |
| Half baths | 0 |
| Living area | 864 sq ft |
| Price per sq ft | $214 |
| Days on market | 103 |
| Parking | 1 (Carport) |
| Heating | Baseboard heaters, Hot Water |
| Cooling | None |
| Flooring | Laminate |
| Construction | Wood frame |
| Fireplaces | 1 |
| Appliances | Refrigerator, Dishwasher, Stove, Washer/Dryer Stack-Up |
| Condo / HOA fee | $878.09 monthly |
| Property tax | $1,569 (2026) |
| Zoning | M-C2 |
| Level | Room | Size |
|---|---|---|
| Main level | Living room | 15.67 Ft x 16.92 Ft |
| Main level | Other | 8.67 Ft x 13.33 Ft |
| Main level | Primary Bedroom | 10.75 Ft x 11.92 Ft |
| Main level | Other | 4.92 Ft x 4.92 Ft |
| Main level | Bedroom | 7.92 Ft x 10.33 Ft |
| Main level | Foyer | 3.25 Ft x 9.67 Ft |
| Main level | Laundry room | 2.00 Ft x 2.08 Ft |
| Main level | Storage | 3.75 Ft x 6.92 Ft |
| Main level | 4pc Bathroom | 5.00 Ft x 8.92 Ft |
From the apartment listings on this site today. What homes actually sold for is a better guide: ask Rich for recent sales.
A rough guide only. Put in the rate your lender quotes you. Leaves out property tax, the condo fee and, under 20% down, mortgage insurance.
Listed by RE/MAX Realty Professionals. Listing data from the Calgary Real Estate Board, supplied by CREA’s DDF®. Last updated Nov 21, 2026.
29 photos  Price drop $9K 38 photos
 Price drop $15K 25 photos
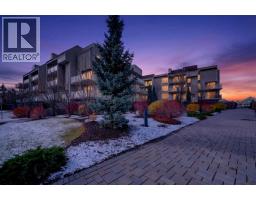 Price drop $5K 26 photos
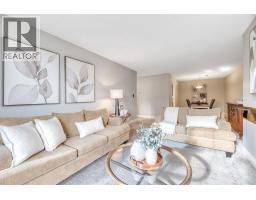 36 photos
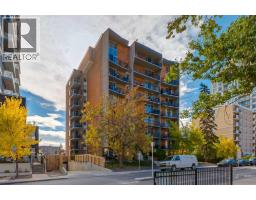 40 photos

This website is operated by Rich Baldy, REALTOR®, CIR Realty, #100, 707 10 Avenue SW, Calgary, AB T2R 0B3, office 403-294-1500. Rich is a member of The Canadian Real Estate Association.
REALTOR®, REALTORS®, and the REALTOR® logo are certification marks that are owned by REALTOR® Canada Inc. and licensed exclusively to The Canadian Real Estate Association (CREA). These certification marks identify real estate professionals who are members of CREA and who must abide by CREA’s By-Laws, Rules, and the REALTOR® Code. The MLS® trademark and the MLS® logo are owned by CREA and identify the quality of services provided by real estate professionals who are members of CREA.
By using this site you agree to its Terms of Use.