 47 photos
$648,888
121 Wentworth Row SW
West Springs, Calgary
3 bd · 4 ba · 1,816 sq ft
Listed by Grand Realty
124 Wentworth Row SW
West Springs, Calgary, T3H1Y1
4 bed · 4 bath · 1,823 sq ft · Row / Townhouse
Listed by Charles
MLS® Number: A2335971 · 103 days on market
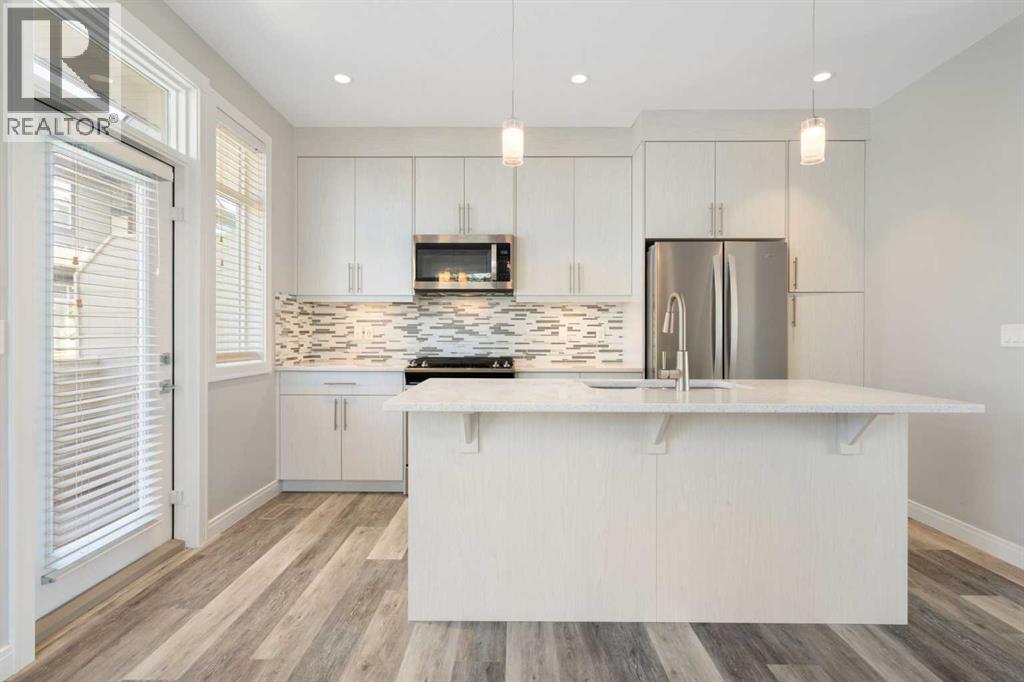
Welcome to 124 Wentworth Row SW — a beautifully maintained end-unit townhouse offering over 1,800 sq ft of above-grade living space, a fantastic multi-level layout, and the extra windows and natural light that make an end unit so desirable. Designed with both everyday living and flexibility in mind, this home offers 3 bedrooms upstairs, a fourth bedroom in the developed basement, 3.5 bathrooms, a dedicated den/office, and a double attached garage.The spacious entry level immediately sets this home apart, with a generous foyer, convenient mudroom access from the garage, and a separate den that makes an ideal home office, study, or flex space.Up one level, the main living area is bright, open, and exceptionally functional. Large windows fill the space with natural light, while laminate flooring carries through the kitchen, dining, and living areas. The kitchen sits at the heart of the home, with plenty of room to gather and an easy connection to the dining area and impressively spacious living room. A 2-piece powder room and access to the balcony complete this level.Upstairs, the thoughtful layout continues with all three bedrooms and the convenience of upper-floor laundry together on one level. The generous primary bedroom offers a walk-in closet and private 5-piece ensuite, while two additional bedrooms and a full 4-piece bathroom provide plenty of space for family. The developed basement extends the versatility of the home even further, adding a fourth bedroom, another full bathroom, and additional storage — an ideal setup for guests, teenagers, extended family, or simply extra space to spread out.Central air conditioning keeps the home comfortable through the warmer months, while the double attached garage, well-planned mudroom, and abundant storage add to the everyday functionality.Bright, spacious, and exceptionally well laid out, this well-maintained end-unit townhouse offers more than 1,800 sq ft of above-grade living space, four bedrooms, 3.5 bathro oms, a dedicated office, and the functionality of a larger home with the low-maintenance appeal of townhouse living. The location makes it even better — within walking distance of neighbourhood schools and an incredible selection of nearby shopping, restaurants, and everyday services, with Calgary’s newly completed Radio Park and the growing West District just minutes away. Enjoy 8.4 acres of green space, pathways, a playground, basketball court, outdoor amphitheatre, skating and year-round community programming, while convenient access to Stoney Trail makes getting around the city easy. All of this in the sought-after community of West Springs. (id:67937)
| Property type | Single Family, Row / Townhouse |
|---|---|
| Ownership | Freehold |
| Year built | 2017 |
| Storeys | 3 |
| Bedrooms | 3 above grade, 1 below |
| Half baths | 1 |
| Living area | 1,823 sq ft |
| Price per sq ft | $357 |
| Days on market | 103 |
| Lot size | 1,714 square feet |
| Basement | Finished, Full |
| Parking | 2 (Attached Garage) |
| Heating | Forced air |
| Cooling | Central air conditioning |
| Flooring | Laminate, Carpeted, Ceramic Tile |
| Construction | Wood frame |
| Foundation | Poured Concrete |
| Appliances | Washer, Refrigerator, Dishwasher, Stove, Dryer, Microwave Range Hood Combo, Window Coverings, Garage door opener |
| Features | Cul-de-sac, Other, PVC window, Closet Organizers, No Animal Home, No Smoking Home, Level, Gas BBQ Hookup, Parking |
| Fencing | Not fenced |
| Condo / HOA fee | $347.42 monthly |
| Property tax | $4,368 (2026) |
| Zoning | M-G |
| Level | Room | Size |
|---|---|---|
| Third level | Primary Bedroom | 12.92 Ft x 12.33 Ft |
| Third level | Bedroom | 10.08 Ft x 9.42 Ft |
| Third level | Bedroom | 10.33 Ft x 9.17 Ft |
| Third level | 5pc Bathroom | 8.00 Ft x 8.50 Ft |
| Third level | 4pc Bathroom | 5.00 Ft x 8.08 Ft |
| Second level | Kitchen | 13.83 Ft x 13.00 Ft |
| Second level | Dining room | 8.83 Ft x 11.08 Ft |
| Second level | Living room | 14.67 Ft x 21.25 Ft |
| Second level | 2pc Bathroom | 5.00 Ft x 4.92 Ft |
| Main level | Den | 8.83 Ft x 11.08 Ft |
| Main level | Foyer | 10.42 Ft x 12.92 Ft |
| Main level | Other | 17.08 Ft x 3.67 Ft |
| Basement | Bedroom | 8.42 Ft x 12.75 Ft |
| Basement | 4pc Bathroom | 6.42 Ft x 7.42 Ft |
| Basement | Storage | 16.33 Ft x 3.58 Ft |
| Basement | Furnace | 2.92 Ft x 14.17 Ft |
From the row / townhouse listings on this site today. What homes actually sold for is a better guide: ask Rich for recent sales.
A rough guide only. Put in the rate your lender quotes you. Leaves out property tax, the condo fee and, under 20% down, mortgage insurance.
Listed by Charles. Listing data from the Calgary Real Estate Board, supplied by CREA’s DDF®. Last updated Nov 17, 2026.
47 photos  42 photos
 50 photos
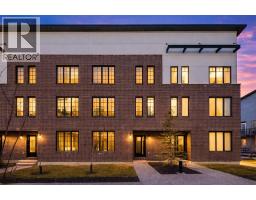 34 photos
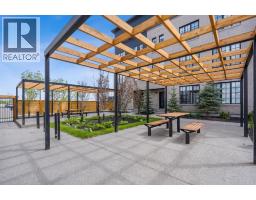 17 photos
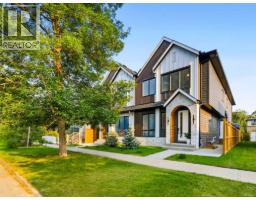 50 photos

This website is operated by Rich Baldy, REALTOR®, CIR Realty, #100, 707 10 Avenue SW, Calgary, AB T2R 0B3, office 403-294-1500. Rich is a member of The Canadian Real Estate Association.
REALTOR®, REALTORS®, and the REALTOR® logo are certification marks that are owned by REALTOR® Canada Inc. and licensed exclusively to The Canadian Real Estate Association (CREA). These certification marks identify real estate professionals who are members of CREA and who must abide by CREA’s By-Laws, Rules, and the REALTOR® Code. The MLS® trademark and the MLS® logo are owned by CREA and identify the quality of services provided by real estate professionals who are members of CREA.
By using this site you agree to its Terms of Use.