 47 photos
$749,900
10057 Hamptons Boulevard NW
Hamptons, Calgary
4 bd · 3 ba · 2,406 sq ft
Listed by Homecare Realty Ltd.
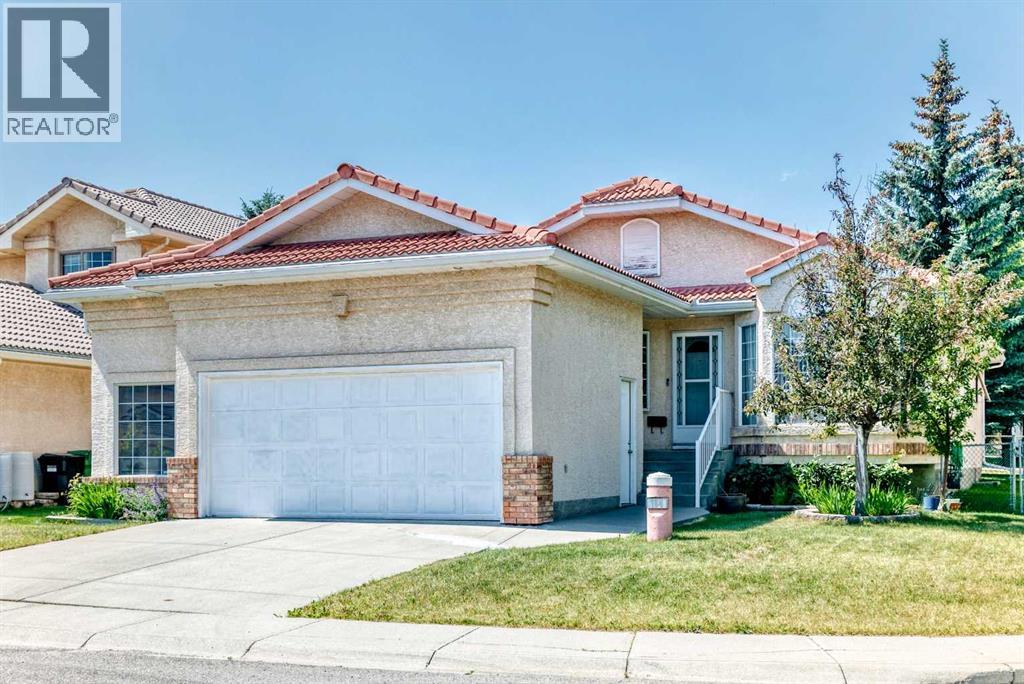
184 Hampshire Circle NW
Hamptons, Calgary, T3A4Y3
4 bed · 3 bath · 1,563 sq ft · House
Listed by Century 21 Bravo Realty
MLS® Number: A2335371 · 103 days on market
Welcome to 184 Hampshire Circle NW, an exceptional bungalow nestled in the prestigious community of The Hamptons! Situated on a desirable corner lot just steps from parks and green space, this beautifully designed home offers over 1,550 sq. ft. of comfortable main-floor living plus a fully finished basement. Total living space over 2600 sq.ft.Step inside and be greeted by soaring 12-foot vaulted ceilings and skylights, creating an impressive sense of space while filling the home with natural light. The welcoming foyer leads to a formal dining room and a bright, versatile den featuring elegant double French doors—perfect for a home office or quiet retreat.The spacious main living area offers an ideal layout for both everyday living and entertaining, with a comfortable living room flowing into the well-appointed kitchen and sunny breakfast nook. Step through to the private backyard, a wonderful space to enjoy your morning coffee, relax with family, or entertain guests.The main floor features a generous primary bedroom with vaulted ceilings, a large walk-in closet, and a 4-piece ensuite. A second bedroom is conveniently located near another full 4-piece bathroom, providing excellent privacy for family members or guests. Main-floor laundry is thoughtfully located in the mudroom just off the garage for added convenience.The oversized 25'5" x 19'1" garage provides plenty of room for vehicles, storage, hobbies, or a workshop. Downstairs, the fully finished basement expands your living space with two additional bedrooms, a spacious recreation room, a 4-piece bathroom, and abundant storage.Adding to the home's appeal, the roof was replaced approximately 10 years ago with durable clay tile, offering exceptional longevity and peace of mind.Enjoy an unbeatable Hamptons location with two parks and green spaces just steps away, while Country Hills Boulevard, Sarcee Trail, and Stoney Trail provide convenient access throughout the city. Superstore, restaurants, shopping, and everyday amenities are only minutes away.A rare opportunity to own a spacious and beautifully laid-out bungalow in one of Calgary's most sought-after communities. Come experience everything this wonderful home has to offer! Recently replaced all Poly B into Pex, so no Poly B in this house. (id:67937)
| Property type | Single Family, House |
|---|---|
| Ownership | Freehold |
| Year built | 1991 |
| Storeys | 1 |
| Bedrooms | 2 above grade, 2 below |
| Half baths | 0 |
| Living area | 1,563 sq ft |
| Price per sq ft | $493 |
| Days on market | 103 |
| Lot size | 578 square meters |
| Basement | Finished, Full |
| Parking | 4 (Attached Garage) |
| Heating | Forced air |
| Cooling | None |
| Flooring | Laminate, Carpeted |
| Construction | Wood frame |
| Foundation | Poured Concrete |
| Fireplaces | 1 |
| Appliances | Washer, Refrigerator, Dishwasher, Stove, Dryer, Hood Fan |
| Features | No Animal Home, No Smoking Home |
| Fencing | Fence |
| Property tax | $5,512 (2026) |
| Zoning | R-CG |
| Level | Room | Size |
|---|---|---|
| Main level | Living room | 11.33 Ft x 15.92 Ft |
| Main level | Kitchen | 10.00 Ft x 13.83 Ft |
| Main level | Dining room | 11.42 Ft x 10.92 Ft |
| Main level | Primary Bedroom | 10.92 Ft x 16.00 Ft |
| Main level | Bedroom | 9.08 Ft x 11.33 Ft |
| Main level | 4pc Bathroom | .00 Ft |
| Main level | 4pc Bathroom | |
| Main level | Den | 9.92 Ft x 14.08 Ft |
| Basement | Recreational, Games room | 13.25 Ft x 22.83 Ft |
| Basement | Bedroom | 10.17 Ft x 12.50 Ft |
| Basement | Bedroom | 13.58 Ft x 12.17 Ft |
| Basement | 4pc Bathroom |
From the house listings on this site today. What homes actually sold for is a better guide: ask Rich for recent sales.
A rough guide only. Put in the rate your lender quotes you. Leaves out property tax and, under 20% down, mortgage insurance.
Listed by Century 21 Bravo Realty. Listing data from the Calgary Real Estate Board, supplied by CREA’s DDF®. Last updated Nov 2, 2026.
47 photos  46 photos
 50 photos
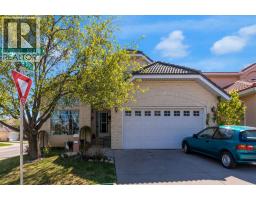 33 photos
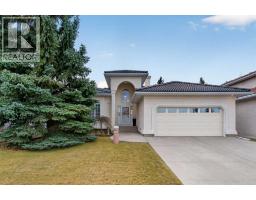 New · 3d ago 48 photos
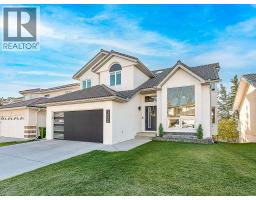 46 photos

This website is operated by Rich Baldy, REALTOR®, CIR Realty, #100, 707 10 Avenue SW, Calgary, AB T2R 0B3, office 403-294-1500. Rich is a member of The Canadian Real Estate Association.
REALTOR®, REALTORS®, and the REALTOR® logo are certification marks that are owned by REALTOR® Canada Inc. and licensed exclusively to The Canadian Real Estate Association (CREA). These certification marks identify real estate professionals who are members of CREA and who must abide by CREA’s By-Laws, Rules, and the REALTOR® Code. The MLS® trademark and the MLS® logo are owned by CREA and identify the quality of services provided by real estate professionals who are members of CREA.
By using this site you agree to its Terms of Use.