$1,999,500
1711 49 Avenue SW
Altadore, Calgary
4 bd · 4 ba · 2,332 sq ft
Listed by eXp Realty
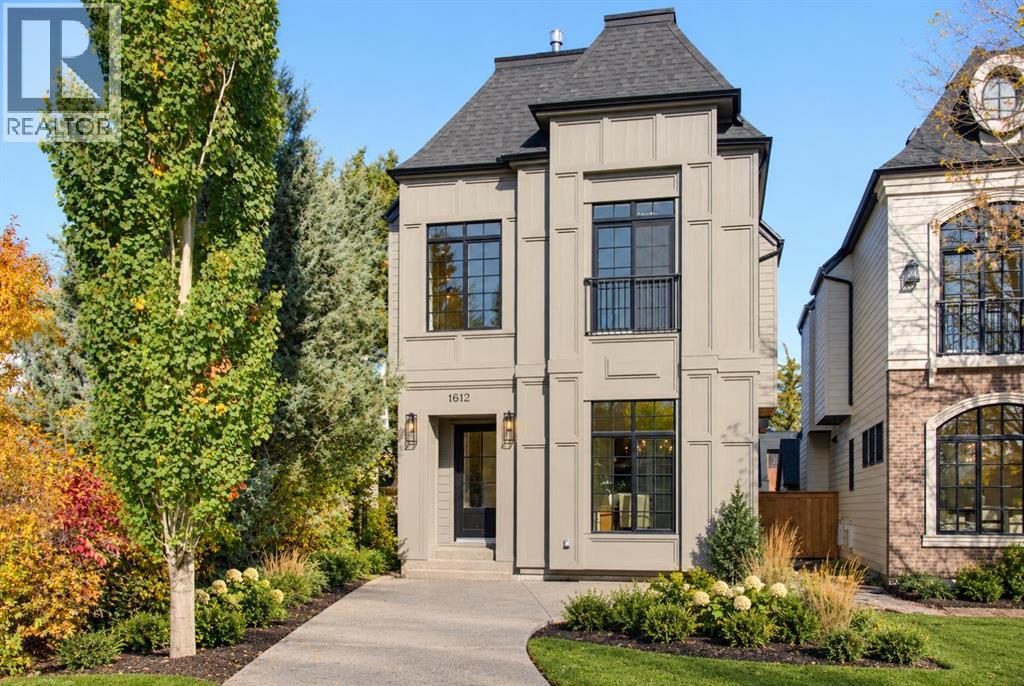
1612 49 Avenue SW
Altadore, Calgary, T2T2T7
5 bed · 5 bath · 3,188 sq ft · House
Listed by eXp Realty
MLS® Number: A2336283 · 101 days on market
** Open House: Friday, November 20th 3-6pm ** Welcome to this masterfully designed detached home in Altadore, ideally positioned on a quiet cul-de-sac. Offering three finished levels above grade plus a fully developed basement, this exceptional residence combines thoughtful design, elevated finishes, and custom details throughout.The bright front dining room flows seamlessly into a gourmet kitchen equipped with premium JennAir appliances and a large quartz island with exceptional hidden storage. An inviting living room provides the perfect space for everyday living and entertaining, while the functional mudroom features custom built-ins and a dedicated pet spa.The second level offers two spacious secondary bedrooms sharing a beautifully appointed full bathroom, along with a charming nook with built-in storage. The luxurious primary retreat serves as a private sanctuary, complete with vaulted ceilings, a Juliette balcony, dual-sided fireplace, and custom walk-in closet. The spa-inspired ensuite features a deep soaker tub, walk-in shower with built-in bench, undermount lighting, and in-floor heating.The third floor offers a private loft retreat with an additional bedroom, dedicated ensuite, and access to a personal balcony. The fully developed lower level is designed for relaxation and entertaining, featuring a gorgeous wet bar, built-in media centre, spacious recreation area, dedicated home office, and cozy in-floor heating.Outside, the property is complete with a private backyard and double detached garage. Set within one of Altadore’s quiet residential pockets, this home offers a rare combination of privacy, sophisticated design, and convenient access to parks, schools, Marda Loop, restaurants, and everyday amenities. (id:67937)
| Property type | Single Family, House |
|---|---|
| Ownership | Freehold |
| Year built | 2026 |
| Storeys | 3 |
| Bedrooms | 4 above grade, 1 below |
| Half baths | 1 |
| Living area | 3,188 sq ft |
| Price per sq ft | $768 |
| Days on market | 101 |
| Lot size | 351 square meters |
| Basement | Finished, Full |
| Parking | 2 (Detached Garage) |
| Heating | Forced air |
| Cooling | None |
| Flooring | Tile, Hardwood |
| Construction | Wood frame |
| Foundation | Poured Concrete |
| Fireplaces | 2 |
| Appliances | Washer, Refrigerator, Range - Gas, Dishwasher, Dryer, Oven - Built-In, Hood Fan |
| Features | Cul-de-sac, Other, Back lane, Wet bar, Closet Organizers, No Animal Home, No Smoking Home |
| Fencing | Fence |
| Zoning | R-CG |
| Level | Room | Size |
|---|---|---|
| Main level | Other | 7.75 Ft x 6.67 Ft |
| Main level | Dining room | 11.92 Ft x 16.58 Ft |
| Main level | Den | 12.92 Ft x 11.00 Ft |
| Main level | 2pc Bathroom | 5.33 Ft x 5.42 Ft |
| Main level | Other | 24.58 Ft x 16.50 Ft |
| Main level | Living room | 17.83 Ft x 13.83 Ft |
| Main level | Other | 6.42 Ft x 8.83 Ft |
| Second level | Primary Bedroom | 18.00 Ft x 12.92 Ft |
| Second level | Other | 11.00 Ft x 8.92 Ft |
| Second level | 5pc Bathroom | 20.92 Ft x 9.17 Ft |
| Second level | Laundry room | 7.83 Ft x 9.00 Ft |
| Second level | 3pc Bathroom | 11.00 Ft x 5.92 Ft |
| Second level | Bedroom | 10.92 Ft x 11.92 Ft |
| Second level | Other | 5.33 Ft x 4.50 Ft |
| Second level | Bedroom | 11.92 Ft x 12.92 Ft |
| Second level | Other | 5.33 Ft x 5.33 Ft |
| Third level | Bonus Room | 11.17 Ft x 14.92 Ft |
| Third level | Other | 3.58 Ft x 15.25 Ft |
| Third level | 3pc Bathroom | 12.42 Ft x 5.92 Ft |
| Third level | Bedroom | 13.83 Ft x 13.00 Ft |
| Basement | Recreational, Games room | 22.83 Ft x 19.50 Ft |
| Basement | Other | 11.42 Ft x 2.08 Ft |
| Basement | 4pc Bathroom | 4.92 Ft x 9.25 Ft |
| Basement | Bedroom | 13.08 Ft x 16.92 Ft |
| Basement | Other | 6.92 Ft x 6.08 Ft |
| Basement | Exercise room | 9.08 Ft x 9.50 Ft |
From the house listings on this site today. What homes actually sold for is a better guide: ask Rich for recent sales.
A rough guide only. Put in the rate your lender quotes you. Leaves out property tax and, under 20% down, mortgage insurance.
Listed by eXp Realty. Listing data from the Calgary Real Estate Board, supplied by CREA’s DDF®. Last updated Nov 21, 2026.
 50 photos
 23 photos
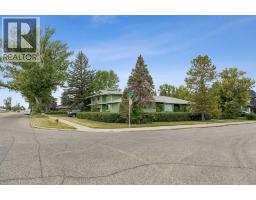 Price drop $205K 47 photos
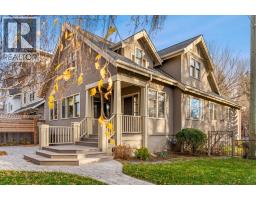 50 photos
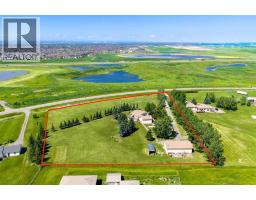 50 photos

This website is operated by Rich Baldy, REALTOR®, CIR Realty, #100, 707 10 Avenue SW, Calgary, AB T2R 0B3, office 403-294-1500. Rich is a member of The Canadian Real Estate Association.
REALTOR®, REALTORS®, and the REALTOR® logo are certification marks that are owned by REALTOR® Canada Inc. and licensed exclusively to The Canadian Real Estate Association (CREA). These certification marks identify real estate professionals who are members of CREA and who must abide by CREA’s By-Laws, Rules, and the REALTOR® Code. The MLS® trademark and the MLS® logo are owned by CREA and identify the quality of services provided by real estate professionals who are members of CREA.
By using this site you agree to its Terms of Use.