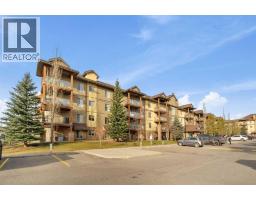
 New · 1d ago 37 photos
$285,000
3310, 92 Crystal Shores Road
Crystal Shores, Okotoks
1 bd · 1 ba · 715 sq ft
Listed by CIR Realty
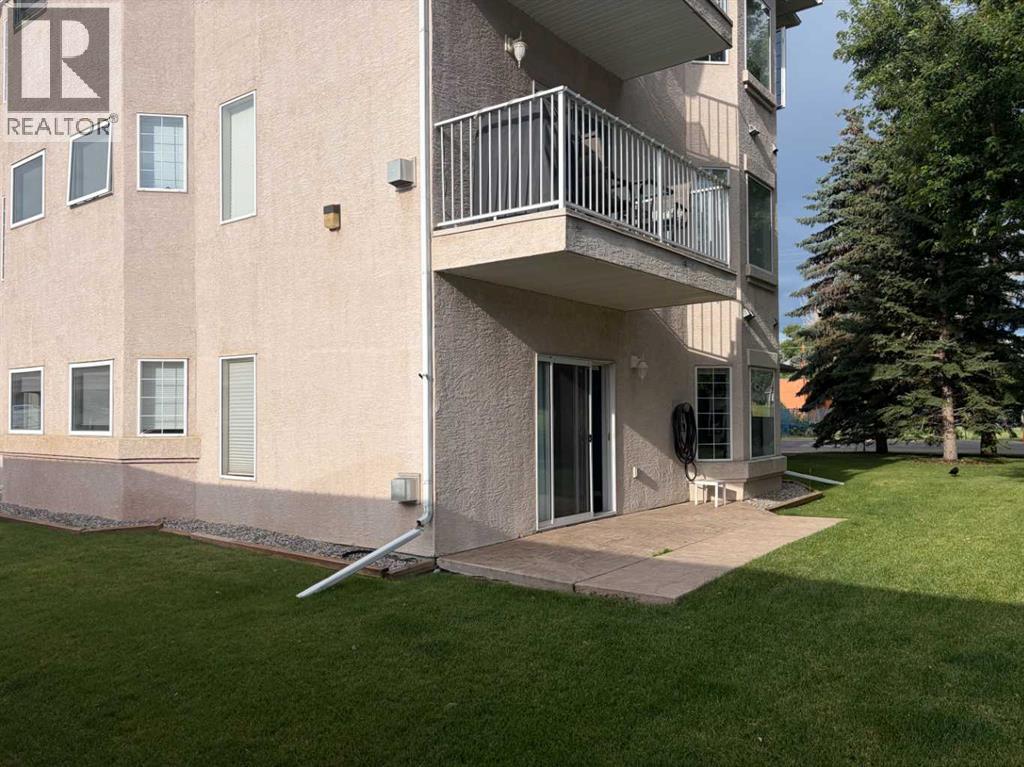
101, 7 Lineham Avenue
Heritage Okotoks, Okotoks, T1S1Z3
2 bed · 2 bath · 1,018 sq ft · Apartment
Listed by Royal LePage Solutions
MLS® Number: A2336242 · 99 days on market
GROUND FLOOR unit is within walking distance of downtown shopping, dining, and business districts. The property features no stairs, 9-foot ceilings, and 1,018 square feet of open-concept living space. The interior includes a corner gas fireplace and large windows that provide abundant natural light. Additional features include: Two bedrooms with bay windows ,Two full bathrooms ,in-suite laundry, In-floor heating ,Covered parking for one vehicle directly outside the unit, Secure, locked storage down the hall. Quick Possession! Adult Living 45+, small pets - board approval. (id:67937)
| Property type | Single Family, Apartment |
|---|---|
| Ownership | Condo/Strata |
| Year built | 1999 |
| Storeys | 3 |
| Bedrooms | 2 above grade, 0 below |
| Half baths | 0 |
| Living area | 1,018 sq ft |
| Price per sq ft | $270 |
| Days on market | 99 |
| Parking | 1 (Carport) |
| Heating | In Floor Heating, Natural gas, Other |
| Cooling | None |
| Flooring | Tile, Laminate, Linoleum |
| Construction | Wood frame |
| Fireplaces | 1 |
| Appliances | Washer, Refrigerator, Dishwasher, Stove, Dryer, Window Coverings |
| Condo / HOA fee | $402.81 monthly |
| Property tax | $1,920 (2026) |
| Zoning | D |
| Level | Room | Size |
|---|---|---|
| Main level | Other | 9.50 Ft x 3.33 Ft |
| Main level | Living room | 17.17 Ft x 12.25 Ft |
| Main level | Dining room | 13.50 Ft x 10.25 Ft |
| Main level | Kitchen | 13.83 Ft x 8.42 Ft |
| Main level | Primary Bedroom | 13.08 Ft x 12.00 Ft |
| Main level | Bedroom | 12.00 Ft x 12.00 Ft |
| Main level | Laundry room | 8.50 Ft x 5.67 Ft |
| Main level | 4pc Bathroom | 8.17 Ft x 5.00 Ft |
| Main level | 4pc Bathroom | 8.17 Ft x 7.83 Ft |
A rough guide only. Put in the rate your lender quotes you. Leaves out property tax, the condo fee and, under 20% down, mortgage insurance.
Listed by Royal LePage Solutions. Listing data from the Calgary Real Estate Board, supplied by CREA’s DDF®. Last updated Nov 6, 2026.
New · 1d ago 37 photos 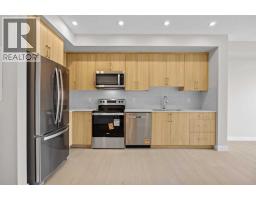 32 photos
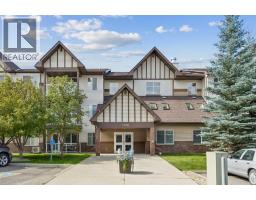 33 photos

This website is operated by Rich Baldy, REALTOR®, CIR Realty, #100, 707 10 Avenue SW, Calgary, AB T2R 0B3, office 403-294-1500. Rich is a member of The Canadian Real Estate Association.
REALTOR®, REALTORS®, and the REALTOR® logo are certification marks that are owned by REALTOR® Canada Inc. and licensed exclusively to The Canadian Real Estate Association (CREA). These certification marks identify real estate professionals who are members of CREA and who must abide by CREA’s By-Laws, Rules, and the REALTOR® Code. The MLS® trademark and the MLS® logo are owned by CREA and identify the quality of services provided by real estate professionals who are members of CREA.
By using this site you agree to its Terms of Use.