 41 photos
$209,900
306, 521 57 Avenue SW
Windsor Park, Calgary
2 bd · 1 ba · 988 sq ft
Listed by RE/MAX Complete Realty
Price drop $10K
2103, 5200 44 Avenue NE
Whitehorn, Calgary, T1Y7L4
2 bed · 2 bath · 908 sq ft · Apartment
Listed by eXp Realty
MLS® Number: A2336978 · 100 days on market
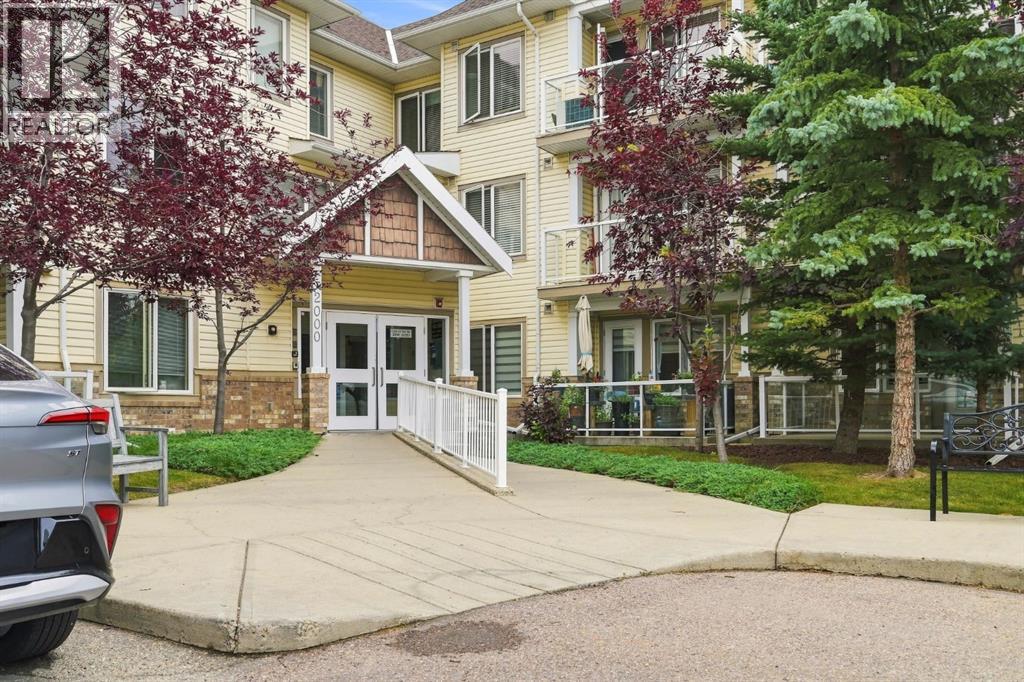
Welcome to easy, comfortable living in this beautifully maintained 2-bedroom, 2-bathroom, corner unit condo in a desirable 55+ community. Ideally located on the main floor, this bright and inviting home offers convenience, functionality, and plenty of space to relax and enjoy a low-maintenance lifestyle. The well-appointed kitchen features granite countertops and offers a practical layout with plenty of workspace. The open floorplan provides a comfortable setting for everyday living or entertaining, with direct access to one of the standout features of this space - the enclosed, private balcony. This balcony creates an additional space to enjoy your morning coffee, read, or simply relax while extending your outdoor living season. The spacious primary bedroom with walk in closet and 4 piece ensuite. An additional bedroom, and full bathroom offer flexibility for guests, an office, or hobbies. Underground heated parking adds valuable convenience and security, especially during the winter months.With main-floor access - that faces an open area (not the parking lot), underground parking, a secure private balcony, and the benefits of a welcoming 55+ community, this is a wonderful opportunity for those looking for comfortable, carefree condo living. (id:67937)
| Property type | Single Family, Apartment |
|---|---|
| Ownership | Condo/Strata |
| Year built | 2006 |
| Storeys | 3 |
| Bedrooms | 2 above grade, 0 below |
| Half baths | 0 |
| Living area | 908 sq ft |
| Price per sq ft | $231 |
| Days on market | 100 |
| Parking | 1 (Underground) |
| Heating | In Floor Heating |
| Cooling | None |
| Flooring | Tile |
| Appliances | Refrigerator, Dishwasher, Stove, Microwave Range Hood Combo, Washer/Dryer Stack-Up |
| Features | Parking |
| Fencing | Not fenced |
| Condo / HOA fee | $649.00 monthly |
| Property tax | $1,489 (2026) |
| Zoning | DC (pre 1P2007) |
| Level | Room | Size |
|---|---|---|
| Main level | Living room | 8.17 Ft x 11.58 Ft |
| Main level | Kitchen | 9.50 Ft x 14.83 Ft |
| Main level | Dining room | 12.50 Ft x 11.58 Ft |
| Main level | Primary Bedroom | 13.67 Ft x 9.17 Ft |
| Main level | Bedroom | 14.92 Ft x 9.58 Ft |
| Main level | 4pc Bathroom | |
| Main level | 4pc Bathroom | |
| Main level | Sunroom | 8.17 Ft x 9.00 Ft |
A rough guide only. Put in the rate your lender quotes you. Leaves out property tax, the condo fee and, under 20% down, mortgage insurance.
Listed by eXp Realty. Listing data from the Calgary Real Estate Board, supplied by CREA’s DDF®. Last updated Nov 22, 2026.
41 photos  45 photos
 41 photos
 13 photos
 30 photos
 33 photos

This website is operated by Rich Baldy, REALTOR®, CIR Realty, #100, 707 10 Avenue SW, Calgary, AB T2R 0B3, office 403-294-1500. Rich is a member of The Canadian Real Estate Association.
REALTOR®, REALTORS®, and the REALTOR® logo are certification marks that are owned by REALTOR® Canada Inc. and licensed exclusively to The Canadian Real Estate Association (CREA). These certification marks identify real estate professionals who are members of CREA and who must abide by CREA’s By-Laws, Rules, and the REALTOR® Code. The MLS® trademark and the MLS® logo are owned by CREA and identify the quality of services provided by real estate professionals who are members of CREA.
By using this site you agree to its Terms of Use.