 25 photos
$289,900
406, 30 Shawnee Common SW
Shawnee Slopes, Calgary
1 bd · 1 ba · 641 sq ft
Listed by RE/MAX Landan Real Estate
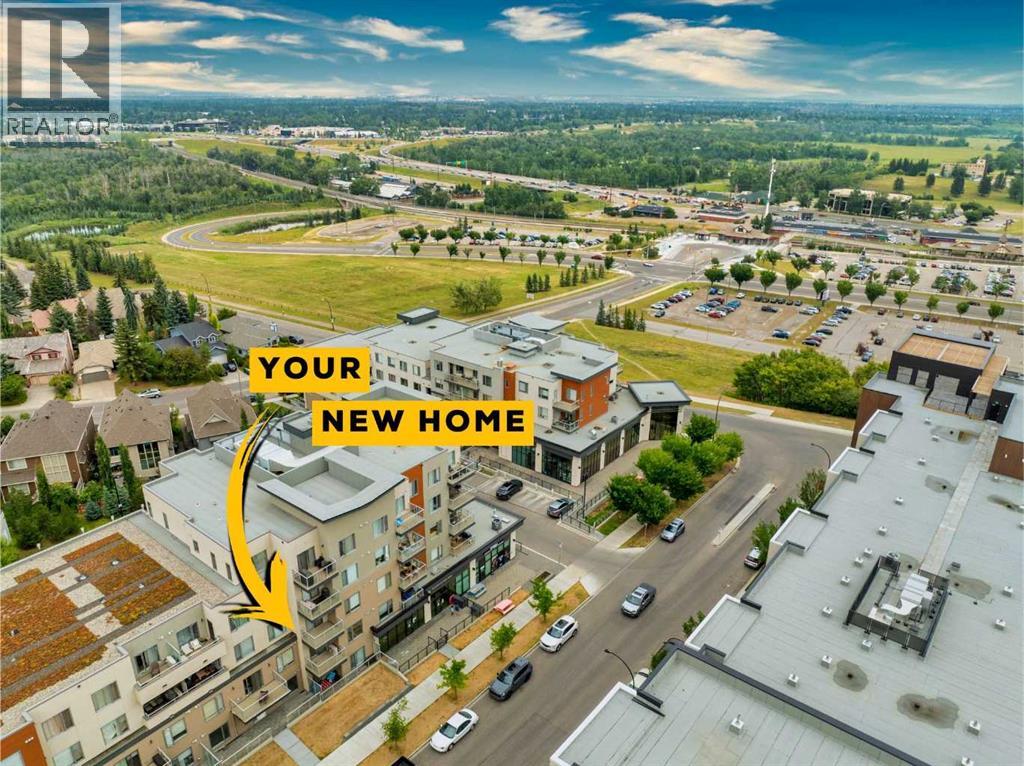
206, 71 Shawnee Common SW
Shawnee Slopes, Calgary, T2Y0R2
2 bed · 2 bath · 680 sq ft · Apartment
Listed by Real Broker
MLS® Number: A2336282 · 98 days on market
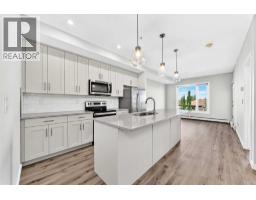
Welcome to 71 Shawnee Common- Tucked just steps from the natural beauty of Fish Creek Park, this stunning two-bedroom, two-bathroom condo offers the perfect blend of comfort, convenience, and community charm. Thoughtfully laid out for effortless living, it features durable luxury vinyl plank flooring throughout the main living areas, plush carpet in the bedrooms, and gleaming quartz countertops—a testament to the extensive upgrades that set this condo apart. An AC unit keeps you cool, ensuring nothing has been overlooked.Ample storage keeps everything in its place, while amenities like a dedicated bike storage room and dog wash station cater to an active, pet-friendly lifestyle. Nestled in the heart of Shawnee Slopes, you'll enjoy peaceful, park-side living with everyday conveniences right at your fingertips, including the Fish Creek-Lacombe LRT station, and access to Macleod and Stoney Trail.This condo truly checks every box, and worry-free living is built right in: condo fees cover heat, water, sewer, insurance, and snow removal, so you can spend less time on upkeep and more time enjoying life.Don't wait — book your showing today and see for yourself why this home has nothing missing. (id:67937)
| Property type | Single Family, Apartment |
|---|---|
| Ownership | Condo/Strata |
| Year built | 2020 |
| Storeys | 5 |
| Bedrooms | 2 above grade, 0 below |
| Half baths | 0 |
| Living area | 680 sq ft |
| Price per sq ft | $426 |
| Days on market | 98 |
| Parking | 1 (Underground) |
| Heating | Baseboard heaters |
| Cooling | Central air conditioning |
| Flooring | Carpeted, Vinyl |
| Construction | Wood frame |
| Appliances | Washer, Refrigerator, Dishwasher, Stove, Dryer, Microwave Range Hood Combo, Window Coverings |
| Features | See remarks, Other |
| Condo / HOA fee | $461.28 monthly |
| Property tax | $2,174 (2026) |
| Zoning | DC |
| Level | Room | Size |
|---|---|---|
| Main level | Kitchen | 11.42 Ft x 12.33 Ft |
| Main level | Living room | 10.75 Ft x 11.58 Ft |
| Main level | Laundry room | 2.83 Ft x 5.75 Ft |
| Main level | Primary Bedroom | 9.92 Ft x 10.08 Ft |
| Main level | Bedroom | 8.50 Ft x 9.33 Ft |
| Main level | 3pc Bathroom | 4.92 Ft x 9.33 Ft |
| Main level | 4pc Bathroom | 4.92 Ft x 9.33 Ft |
From the apartment listings on this site today. What homes actually sold for is a better guide: ask Rich for recent sales.
A rough guide only. Put in the rate your lender quotes you. Leaves out property tax, the condo fee and, under 20% down, mortgage insurance.
Listed by Real Broker. Listing data from the Calgary Real Estate Board, supplied by CREA’s DDF®. Last updated Oct 26, 2026.
25 photos  18 photos
 19 photos
 Price drop $16K 35 photos
 New · 2d ago 29 photos
 30 photos

This website is operated by Rich Baldy, REALTOR®, CIR Realty, #100, 707 10 Avenue SW, Calgary, AB T2R 0B3, office 403-294-1500. Rich is a member of The Canadian Real Estate Association.
REALTOR®, REALTORS®, and the REALTOR® logo are certification marks that are owned by REALTOR® Canada Inc. and licensed exclusively to The Canadian Real Estate Association (CREA). These certification marks identify real estate professionals who are members of CREA and who must abide by CREA’s By-Laws, Rules, and the REALTOR® Code. The MLS® trademark and the MLS® logo are owned by CREA and identify the quality of services provided by real estate professionals who are members of CREA.
By using this site you agree to its Terms of Use.