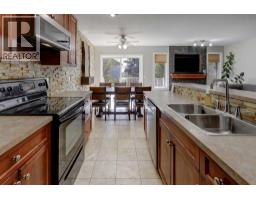
 38 photos
$424,900
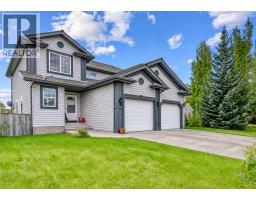
15 Parklane Drive
Parkwood, Strathmore
3 bd · 3 ba · 1,464 sq ft
Listed by CIR Realty
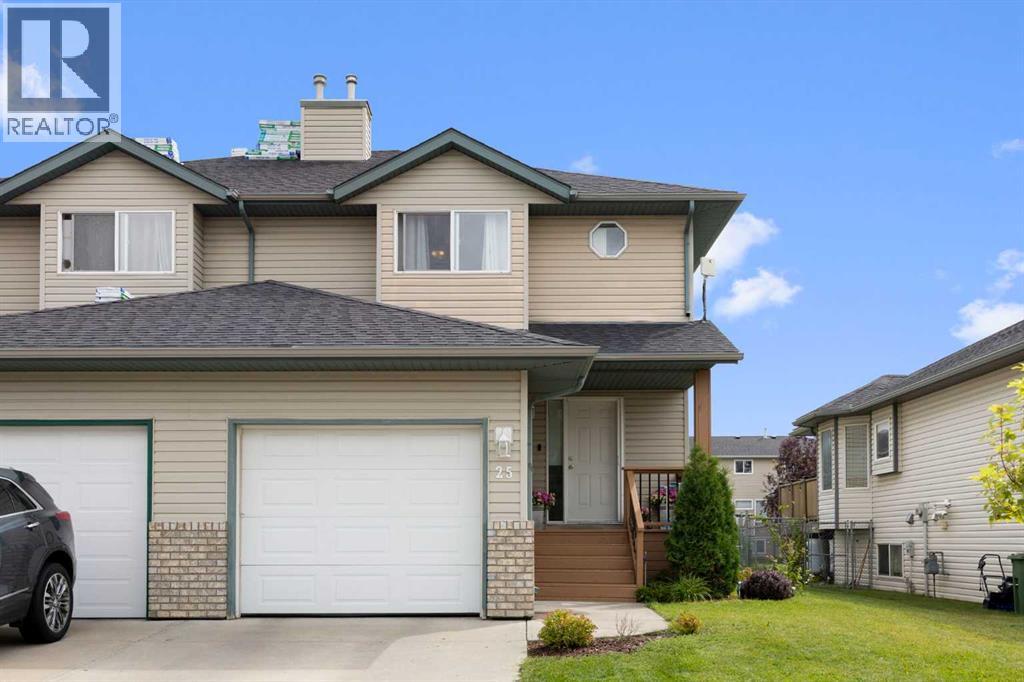
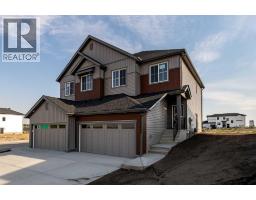
25 Hillview Road
Hillview Estates, Strathmore, T1P1S7
3 bed · 3 bath · 1,450 sq ft · Duplex
Listed by Royal LePage Benchmark
MLS® Number: A2337448 · 97 days on market
Big on space. Easy on the budget. This well-kept 3-bedroom, 2.5-bath home offers 1,450 sq. ft. of comfortable living space above grade, a full basement, attached single garage and a generous fenced yard backing onto park/green space—all in a great Strathmore location.The main floor has a welcoming open layout with a spacious living room, large dining area and bright kitchen featuring plenty of cabinetry, a central island and good workspace. A convenient 2-piece bath completes the main level.Upstairs, you'll find three bedrooms, including a generous primary bedroom with its own ensuite, plus a full 4-piece family bathroom. The partially finished basement adds even more flexibility with a large recreation/game room, exercise or hobby space and plenty of room for storage.Outside, enjoy the large fenced backyard, deck and the extra sense of space that comes from backing onto green space. There's also a front porch, concrete driveway and attached insulated garage.If you're looking for more home for your money, this is an opportunity worth seeing. At $419,900, this is an affordable way to get into a spacious 3-bedroom home with a yard, garage and room to grow. (id:67937)
| Property type | Single Family, Duplex |
|---|---|
| Ownership | Freehold |
| Year built | 2001 |
| Storeys | 2 |
| Bedrooms | 3 above grade, 0 below |
| Half baths | 1 |
| Living area | 1,450 sq ft |
| Price per sq ft | $290 |
| Days on market | 97 |
| Lot size | 325 square meters |
| Basement | Finished, Full |
| Parking | 3 (Attached Garage) |
| Heating | Forced air, Natural gas |
| Cooling | None |
| Flooring | Laminate, Carpeted, Linoleum |
| Construction | Wood frame |
| Foundation | Poured Concrete |
| Appliances | Washer, Refrigerator, Dishwasher, Stove, Dryer, Microwave, Window Coverings, Garage door opener |
| Features | No Smoking Home |
| Fencing | Fence |
| Property tax | $3,074 (2026) |
| Zoning | R2 |
| Level | Room | Size |
|---|---|---|
| Main level | 2pc Bathroom | 7.00 Ft x 8.17 Ft |
| Main level | Dining room | 14.08 Ft x 12.92 Ft |
| Main level | Living room | 14.08 Ft x 11.83 Ft |
| Main level | Kitchen | 13.00 Ft x 11.33 Ft |
| Second level | 4pc Bathroom | 7.25 Ft x 7.17 Ft |
| Second level | Primary Bedroom | 14.25 Ft x 14.83 Ft |
| Second level | 4pc Bathroom | 7.50 Ft x 4.92 Ft |
| Second level | Bedroom | 13.75 Ft x 8.83 Ft |
| Second level | Bedroom | 14.25 Ft x 10.92 Ft |
| Basement | Recreational, Games room | 13.58 Ft x 19.08 Ft |
| Basement | Exercise room | 17.33 Ft x 11.00 Ft |
| Basement | Furnace | 6.42 Ft x 7.75 Ft |
A rough guide only. Put in the rate your lender quotes you. Leaves out property tax and, under 20% down, mortgage insurance.
Listed by Royal LePage Benchmark. Listing data from the Calgary Real Estate Board, supplied by CREA’s DDF®. Last updated Aug 15, 2026.
38 photos  New · 1d ago 34 photos
 33 photos
 24 photos
 30 photos
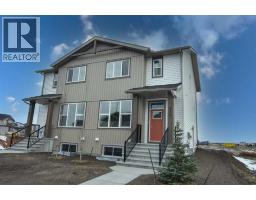 Price drop $4.6K 25 photos

This website is operated by Rich Baldy, REALTOR®, CIR Realty, #100, 707 10 Avenue SW, Calgary, AB T2R 0B3, office 403-294-1500. Rich is a member of The Canadian Real Estate Association.
REALTOR®, REALTORS®, and the REALTOR® logo are certification marks that are owned by REALTOR® Canada Inc. and licensed exclusively to The Canadian Real Estate Association (CREA). These certification marks identify real estate professionals who are members of CREA and who must abide by CREA’s By-Laws, Rules, and the REALTOR® Code. The MLS® trademark and the MLS® logo are owned by CREA and identify the quality of services provided by real estate professionals who are members of CREA.
By using this site you agree to its Terms of Use.