 49 photos
$764,444
75 Manyhorses Drive
Redwood Meadows, Rural Rocky View County
5 bd · 3 ba · 1,672 sq ft
Listed by eXp Realty
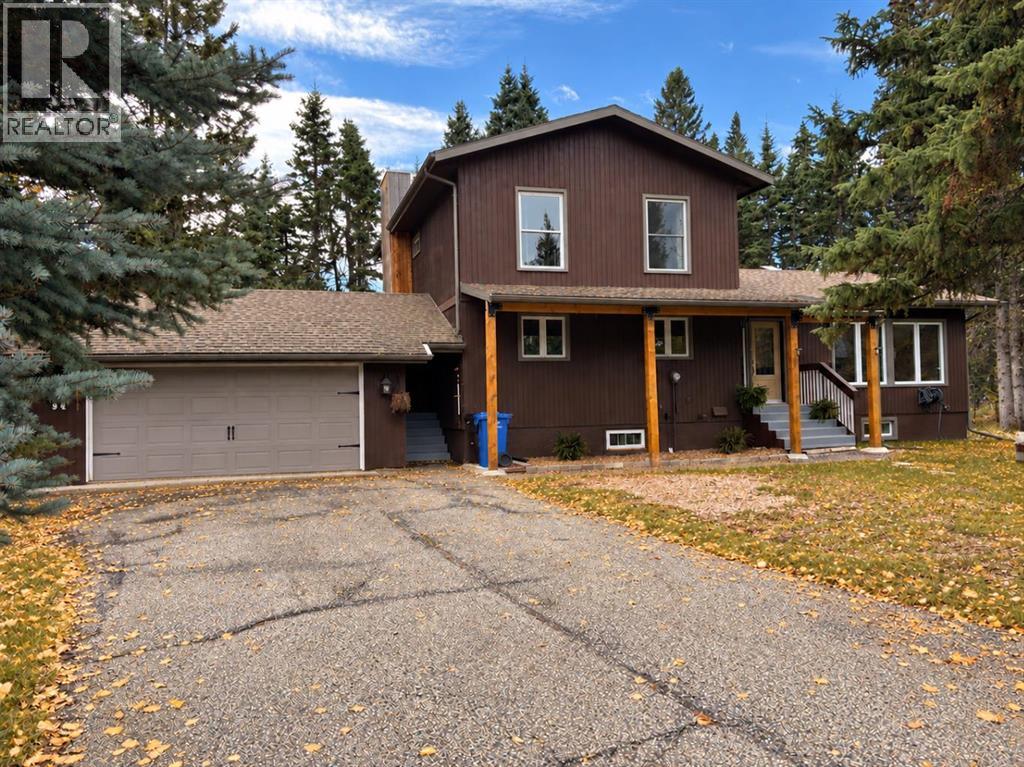
94 Redwood Meadows Drive
Redwood Meadows, Rural Rocky View County, T3Z1A3
6 bed · 4 bath · 1,932 sq ft · House
Listed by Seller Direct Real Estate
MLS® Number: A2337790 · 97 days on market
Welcome to this spacious 5-bedroom plus office, 3.5-bathroom family home, ideally situated on the quiet side of Redwood Meadows and backing south onto the golf course on an exceptional 0.28-acre lot. Designed for entertaining and everyday family living, the bright, open floor plan features vinyl plank flooring and tile, along with a huge custom chef’s kitchen with granite countertops, a gas stove, stainless steel appliances and abundant cabinetry. The spacious dining room features patio doors opening onto a beautiful tiered deck with peaceful views across the golf course. A family room with a cozy fireplace and a large living room with striking brick accents provide plenty of space to gather. The main floor also includes a private office or bedroom, a half bathroom and a convenient laundry room. Upstairs, the primary bedroom features a 3-piece ensuite, while two additional bedrooms offer large windows, including one with a convenient Murphy bed. The developed basement includes a large recreation room, two additional bedrooms, a 3-piece bathroom, a storage room with cabinetry and workshop space. Improvements include shingles and furnace (2014), appliances (2017 and 2025), windows, doors, most flooring and an upstairs bathroom renovation (2018), along with exterior stain, impressive 6x6 cedar posts and low-flow toilets. The upstairs bedrooms have also been refreshed with updated flooring and paint. Outside, the beautifully landscaped and FireSmarted yard features towering trees, peaceful golf-course views, an expansive tiered deck, a greenhouse and a garden shed. The oversized garage includes a workbench and convenient man door to the backyard. Enjoy the river, walking trails, clubhouse, schools, parks, playgrounds and local amenities nearby, along with easy access to Kananaskis Country and the Rocky Mountains. Calgary’s LRT is approximately 30 minutes away. An exceptional property offering space, privacy and an outstanding lifestyle in one of Redwood Meadows’ most de sirable locations. (id:67937)
| Property type | Single Family, House |
|---|---|
| Ownership | Leasehold |
| Year built | 1980 |
| Storeys | 2 |
| Bedrooms | 4 above grade, 2 below |
| Half baths | 1 |
| Living area | 1,932 sq ft |
| Price per sq ft | $414 |
| Days on market | 97 |
| Lot size | 0.28 acres |
| Basement | Partially finished, Full |
| Parking | 4 (Detached Garage) |
| Heating | Forced air, Natural gas |
| Cooling | None |
| Flooring | Tile, Carpeted, Vinyl Plank |
| Construction | Wood frame |
| Foundation | Poured Concrete |
| Fireplaces | 1 |
| Appliances | Refrigerator, Gas stove(s), Dishwasher, Freezer, Microwave Range Hood Combo, Window Coverings, Washer & Dryer |
| Features | See remarks |
| Fencing | Not fenced |
| Property tax | $4,801 (2026) |
| Zoning | R-1 |
| Level | Room | Size |
|---|---|---|
| Main level | Other | 6.25 Ft x 12.42 Ft |
| Main level | Living room | 12.83 Ft x 12.17 Ft |
| Main level | Kitchen | 12.42 Ft x 20.00 Ft |
| Main level | Dining room | 9.67 Ft x 13.83 Ft |
| Main level | Family room | 15.42 Ft x 13.42 Ft |
| Main level | 2pc Bathroom | 4.25 Ft x 5.67 Ft |
| Main level | Bedroom | 9.00 Ft x 8.67 Ft |
| Main level | Laundry room | 6.33 Ft x 7.08 Ft |
| Main level | Other | 2.92 Ft x 9.42 Ft |
| Upper Level | 4pc Bathroom | 5.83 Ft x 8.42 Ft |
| Upper Level | Bedroom | 8.50 Ft x 11.00 Ft |
| Upper Level | Primary Bedroom | 12.25 Ft x 13.42 Ft |
| Upper Level | 3pc Bathroom | 7.67 Ft x 8.75 Ft |
| Upper Level | Bedroom | 8.50 Ft x 9.67 Ft |
| Lower level | Recreational, Games room | 12.42 Ft x 17.17 Ft |
| Lower level | 3pc Bathroom | 6.58 Ft x 8.75 Ft |
| Lower level | Bedroom | 10.00 Ft x 10.58 Ft |
| Lower level | Bedroom | 11.67 Ft x 14.00 Ft |
From the house listings on this site today. What homes actually sold for is a better guide: ask Rich for recent sales.
A rough guide only. Put in the rate your lender quotes you. Leaves out property tax and, under 20% down, mortgage insurance.
Listed by Seller Direct Real Estate. Listing data from the Calgary Real Estate Board, supplied by CREA’s DDF®. Last updated Nov 21, 2026.
49 photos  50 photos
 40 photos

This website is operated by Rich Baldy, REALTOR®, CIR Realty, #100, 707 10 Avenue SW, Calgary, AB T2R 0B3, office 403-294-1500. Rich is a member of The Canadian Real Estate Association.
REALTOR®, REALTORS®, and the REALTOR® logo are certification marks that are owned by REALTOR® Canada Inc. and licensed exclusively to The Canadian Real Estate Association (CREA). These certification marks identify real estate professionals who are members of CREA and who must abide by CREA’s By-Laws, Rules, and the REALTOR® Code. The MLS® trademark and the MLS® logo are owned by CREA and identify the quality of services provided by real estate professionals who are members of CREA.
By using this site you agree to its Terms of Use.