 49 photos
$649,900
439 Sunset Drive
Little Bow Resort, Rural Vulcan County
5 bd · 3 ba · 1,278 sq ft
Listed by Royal LePage Benchmark
436 Sunset Drive
Little Bow Resort, Rural Vulcan County, T0L0G0
5 bed · 2 bath · 1,328 sq ft · House
Listed by Royal LePage Benchmark
MLS® Number: A2334572 · 97 days on market
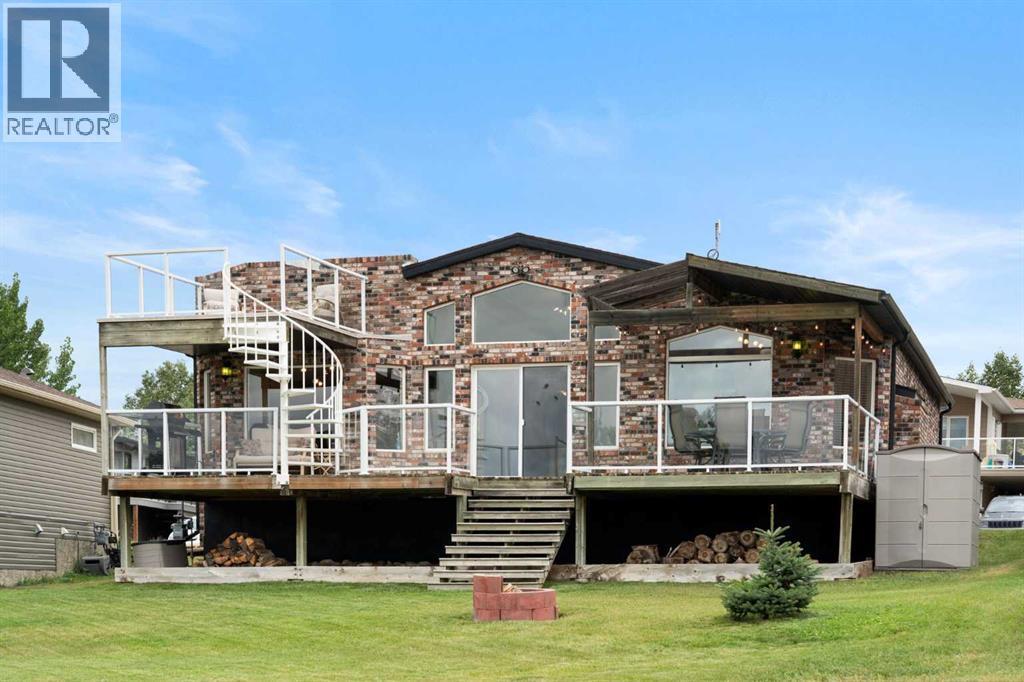
Welcome to 436 Sunset Drive in Little Bow Resort, where expansive indoor living, incredible outdoor spaces and a front-row position overlooking the resort's largest green space come together in one very unique property. This beautifully maintained brick bungalow offers approximately 2,500 sq. ft. across two levels, with an open, airy design that makes the most of its spectacular setting. Step inside and the first thing you'll notice is the 40-foot-wide great room, designed around a dramatic wall of windows that brings the outdoors in. Vaulted ceilings, exposed beams, premium laminate flooring and an abundance of natural light create an inviting space for everything from quiet weekends to entertaining a crowd. The kitchen is open to the dining and living areas and features a large island, ample cabinetry and direct connection to the home's extensive outdoor living spaces. There is a fireplace rough-in on the outside living room wall if you wanted to add a fireplace. The main level also offers three comfortable bedrooms, a full bathroom and plenty of storage, while the lower level adds a tremendous amount of flexible space for guests, recreation and family fun. The partially developed basement includes two additional bedrooms, a bathroom, laundry and a large recreation area with room for games, lounging and more (foosball and ping pong table included). The existing layout makes this an ideal getaway for family and friends. Then there is the outdoor living.... multiple decks across the rear of the home overlook the expansive green space behind, providing plenty of room for dining, relaxing and entertaining. Head upstairs to the roofline upper deck and you'll discover a true bird's-eye, 360-degree view - an exceptional vantage point to take in the resort, surrounding landscape and big prairie skies. The low-maintenance brick exterior is both attractive and practical, while the oversized garage offers an overheight 12-foot garage door, making it exceptionally useful for larger vehicles, boats, recreational equipment and all the toys that come with resort living. Located in Little Bow Resort, this property enjoys access to the lake and resort amenities, including parks, picnic areas, pickleball courts, beach access and boat launch. The home backs directly onto green space with no neighbours behind, creating a wonderful sense of openness and privacy. For the buyer looking for a truly easy getaway, there is an intriguing option: the buyer has the option to include 3 custom-made log beds, a lawn tractor, foosball and ping-pong tables and pretty much all the other furniture and accessories (right down to forks and knives). Choose the pieces you want - take advantage of the opportunity to create a virtually turn-key resort retreat from day one. Whether you're looking for a family escape, a place to gather with friends or simply your own piece of resort living you have found it! Views and outdoor living that are hard to duplicate. Come for the lake. Stay for the views. (id:67937)
| Property type | Single Family, House |
|---|---|
| Ownership | Freehold |
| Year built | 1998 |
| Storeys | 1 |
| Bedrooms | 3 above grade, 2 below |
| Half baths | 0 |
| Living area | 1,328 sq ft |
| Price per sq ft | $493 |
| Days on market | 97 |
| Lot size | 5,663 square feet |
| Basement | Partially finished, Full |
| Parking | 3 (Attached Garage, Oversize) |
| Heating | Forced air |
| Cooling | Central air conditioning |
| Flooring | Hardwood, Carpeted |
| Construction | Wood frame |
| Foundation | Poured Concrete |
| Appliances | Washer, Refrigerator, Range - Electric, Dishwasher, Dryer, Microwave |
| Features | PVC window, No neighbours behind, No Animal Home, No Smoking Home, Gas BBQ Hookup, Parking |
| Fencing | Not fenced |
| View | View |
| Condo / HOA fee | $211.67 monthly |
| Property tax | $2,404 (2026) |
| Zoning | GROUPED RESERVOIR RES |
| Level | Room | Size |
|---|---|---|
| Main level | 4pc Bathroom | |
| Main level | Primary Bedroom | 12.00 Ft x 9.50 Ft |
| Main level | Bedroom | 9.42 Ft x 8.75 Ft |
| Main level | Den | 14.58 Ft x 10.67 Ft |
| Main level | Dining room | 7.33 Ft x 12.42 Ft |
| Main level | Foyer | 8.67 Ft x 5.08 Ft |
| Main level | Kitchen | 13.25 Ft x 12.08 Ft |
| Main level | Living room | 14.50 Ft x 15.75 Ft |
| Lower level | 4pc Bathroom | |
| Lower level | Bedroom | 11.33 Ft x 12.83 Ft |
| Lower level | Bedroom | 12.17 Ft x 8.67 Ft |
| Lower level | Recreational, Games room | 17.50 Ft x 37.42 Ft |
| Lower level | Furnace | 20.00 Ft x 12.17 Ft |
| Main level | Bedroom | 9.42 Ft x 9.50 Ft |
From the house listings on this site today. What homes actually sold for is a better guide: ask Rich for recent sales.
A rough guide only. Put in the rate your lender quotes you. Leaves out property tax, the condo fee and, under 20% down, mortgage insurance.
Listed by Royal LePage Benchmark. Listing data from the Calgary Real Estate Board, supplied by CREA’s DDF®. Last updated Nov 18, 2026.
49 photos  39 photos
 9 photos

This website is operated by Rich Baldy, REALTOR®, CIR Realty, #100, 707 10 Avenue SW, Calgary, AB T2R 0B3, office 403-294-1500. Rich is a member of The Canadian Real Estate Association.
REALTOR®, REALTORS®, and the REALTOR® logo are certification marks that are owned by REALTOR® Canada Inc. and licensed exclusively to The Canadian Real Estate Association (CREA). These certification marks identify real estate professionals who are members of CREA and who must abide by CREA’s By-Laws, Rules, and the REALTOR® Code. The MLS® trademark and the MLS® logo are owned by CREA and identify the quality of services provided by real estate professionals who are members of CREA.
By using this site you agree to its Terms of Use.