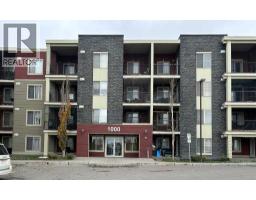
 22 photos
$319,000
314, 5 Saddlestone Way NE
Saddle Ridge, Calgary
2 bd · 1 ba · 681 sq ft
Listed by MaxWell Central

1207, 681 Savanna Boulevard NE
Saddle Ridge, Calgary, T3J5N9
2 bed · 2 bath · 851 sq ft · Apartment
Listed by Real Broker
MLS® Number: A2337767 · 96 days on market
Welcome to this bright and well-maintained 2-bedroom, 2-bathroom apartment, offering the perfect blend of comfort and convenience. It comes with one underground parking space, with no snow-removal hassle in the winter. Enjoy a functional layout ideal for families, downsizers, or investors. Located steps from a vibrant commercial strip plaza, you’ll have shops, restaurants, and everyday essentials right at your doorstep. Public transit is within walking distance, making commuting simple, while nearby parks and schools add to the appeal for families and outdoor lovers alike. A fantastic opportunity to own a centrally located home that combines accessibility, lifestyle, and value. (id:67937)
| Property type | Single Family, Apartment |
|---|---|
| Ownership | Condo/Strata |
| Year built | 2024 |
| Storeys | 4 |
| Bedrooms | 2 above grade, 0 below |
| Half baths | 0 |
| Living area | 851 sq ft |
| Price per sq ft | $364 |
| Days on market | 96 |
| Parking | 1 (Underground) |
| Heating | Baseboard heaters |
| Cooling | None |
| Flooring | Ceramic Tile, Vinyl |
| Construction | Poured concrete, Wood frame |
| Appliances | Refrigerator, Range - Electric, Dishwasher, Microwave Range Hood Combo, Garage door opener, Washer/Dryer Stack-Up |
| Features | Parking |
| Condo / HOA fee | $509.35 monthly |
| Property tax | $2,005 (2025) |
| Zoning | M-X2 d111 |
| Level | Room | Size |
|---|---|---|
| Main level | 3pc Bathroom | 10.00 Ft x 5.08 Ft |
| Main level | 4pc Bathroom | 10.00 Ft x 5.92 Ft |
| Main level | Bedroom | 10.00 Ft x 9.92 Ft |
| Main level | Kitchen | 10.58 Ft x 11.75 Ft |
| Main level | Living room | 13.58 Ft x 24.00 Ft |
| Main level | Primary Bedroom | 13.58 Ft x 10.92 Ft |
From the apartment listings on this site today. What homes actually sold for is a better guide: ask Rich for recent sales.
A rough guide only. Put in the rate your lender quotes you. Leaves out property tax, the condo fee and, under 20% down, mortgage insurance.
Listed by Real Broker. Listing data from the Calgary Real Estate Board, supplied by CREA’s DDF®. Last updated Aug 17, 2026.
22 photos 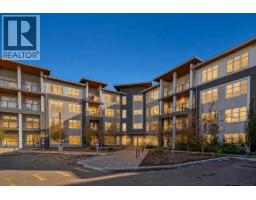 49 photos
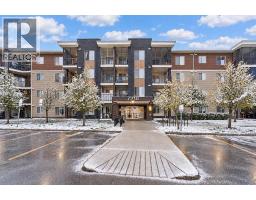 23 photos
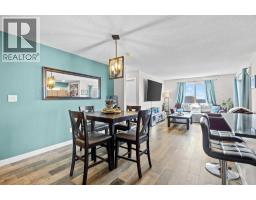 31 photos
 32 photos
 12 photos

This website is operated by Rich Baldy, REALTOR®, CIR Realty, #100, 707 10 Avenue SW, Calgary, AB T2R 0B3, office 403-294-1500. Rich is a member of The Canadian Real Estate Association.
REALTOR®, REALTORS®, and the REALTOR® logo are certification marks that are owned by REALTOR® Canada Inc. and licensed exclusively to The Canadian Real Estate Association (CREA). These certification marks identify real estate professionals who are members of CREA and who must abide by CREA’s By-Laws, Rules, and the REALTOR® Code. The MLS® trademark and the MLS® logo are owned by CREA and identify the quality of services provided by real estate professionals who are members of CREA.
By using this site you agree to its Terms of Use.