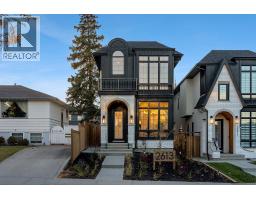
 50 photos
$1,349,000
2613 35 Street SW
Killarney/Glengarry, Calgary
4 bd · 4 ba · 1,952 sq ft
Listed by Real Estate Professionals Inc.
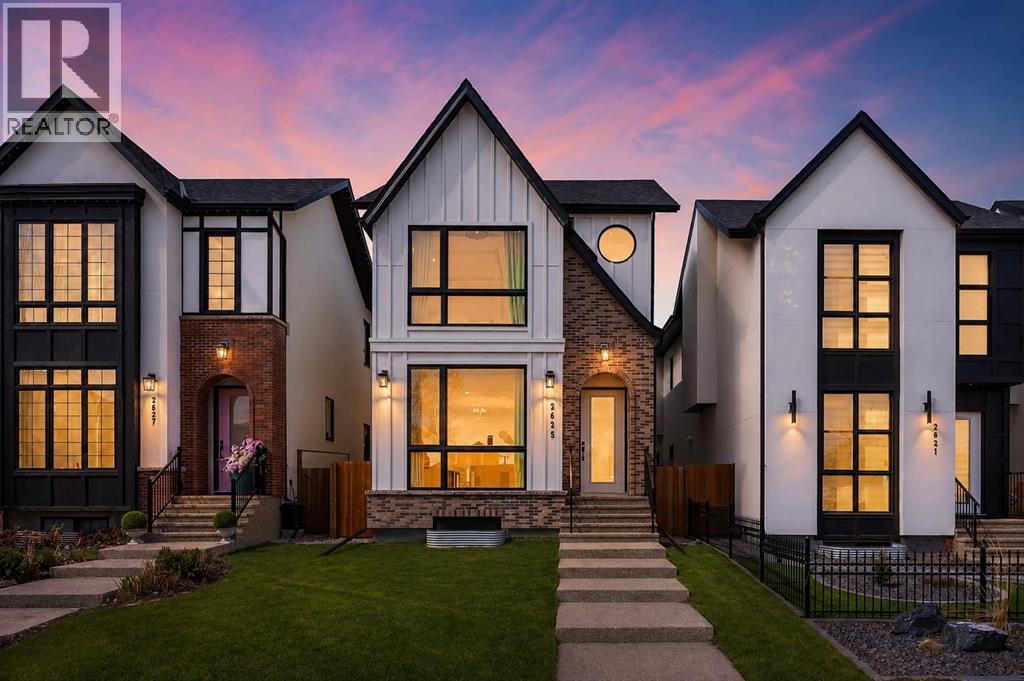
2625 29 Street SW
Killarney/Glengarry, Calgary, T3E2K6
4 bed · 5 bath · 2,330 sq ft · House
Listed by eXp Realty
MLS® Number: A2338620 · 93 days on market
EXCEPTIONAL CUSTOM BUILD | 28’ x 143’ WEST-FACING LOT | TRIPLE CAR GARAGE | A/C Welcome to this beautifully crafted detached custom-built home with a triple car garage, situated on an extra-wide and extra-deep 28’ x 143’ west-facing lot, offering over 3,300 SQFT of thoughtfully designed living space with 4 bedrooms and 4.5 bathrooms. Perfectly blending luxury, comfort, and functionality, this home is ideal for modern family living.The main floor showcases impressive 10’ ceilings and rich engineered hardwood flooring, creating a bright and inviting atmosphere. The chef-inspired kitchen is the heart of the home, complete with quartz countertops, high-end stainless steel appliances, custom cabinetry, and a massive island with waterfall edges—perfect for entertaining or everyday living. Ample storage ensures a clean and organized space.Upstairs, you’ll find three spacious bedrooms, each offering its own private ensuite and walk-in closet—a rare and highly desirable feature. The primary suite is a true retreat, featuring vaulted ceilings and a luxurious 5-piece ensuite with dual sinks, a soaker tub, and a glass-enclosed steam shower with heated floors for ultimate comfort.The fully finished basement adds even more versatility, featuring a large family/recreation room, a fourth bedroom, and a full bathroom—ideal for guests or extended family. This home is loaded with upgrades, including central A/C, a new high-end water filtration system, and a wired speaker system throughout the home, ensuring comfort, convenience, and quality throughout.Located in the highly sought-after community of Killarney/Glengarry, this home offers the perfect balance of inner-city convenience and residential charm. Enjoy quick access to downtown via Bow Trail, 17th Avenue, and the West LRT line. Close to top-rated schools, parks, the Killarney Aquatic & Recreation Centre, and Shaganappi Point Golf Course, with shopping, restaurants, and amenities just minutes away. (id:67937)
| Property type | Single Family, House |
|---|---|
| Ownership | Freehold |
| Year built | 2021 |
| Storeys | 2 |
| Bedrooms | 3 above grade, 1 below |
| Half baths | 1 |
| Living area | 2,330 sq ft |
| Price per sq ft | $579 |
| Days on market | 93 |
| Lot size | 375 square meters |
| Basement | Finished, Full |
| Parking | 3 (Detached Garage) |
| Heating | Forced air, Natural gas |
| Cooling | Central air conditioning |
| Flooring | Hardwood, Carpeted, Ceramic Tile |
| Foundation | Poured Concrete |
| Fireplaces | 1 |
| Appliances | Washer, Refrigerator, Cooktop - Electric, Dishwasher, Dryer, Microwave, Oven - Built-In, Garage door opener |
| Features | Back lane, Wet bar, Closet Organizers, No Animal Home, No Smoking Home, Gas BBQ Hookup |
| Fencing | Fence |
| Property tax | $7,230 (2025) |
| Zoning | H-GO |
| Level | Room | Size |
|---|---|---|
| Main level | 2pc Bathroom | 5.58 Ft x 5.17 Ft |
| Main level | Dining room | 12.67 Ft x 13.00 Ft |
| Main level | Kitchen | 21.92 Ft x 18.92 Ft |
| Main level | Living room | 20.25 Ft x 13.42 Ft |
| Upper Level | 3pc Bathroom | 6.58 Ft x 9.17 Ft |
| Upper Level | 4pc Bathroom | 9.17 Ft x 4.92 Ft |
| Upper Level | 5pc Bathroom | 11.75 Ft x 10.50 Ft |
| Upper Level | Bedroom | 13.33 Ft x 11.08 Ft |
| Upper Level | Bedroom | 16.75 Ft x 11.00 Ft |
| Upper Level | Laundry room | 5.42 Ft x 8.75 Ft |
| Upper Level | Primary Bedroom | 22.33 Ft x 14.67 Ft |
| Upper Level | Other | 14.08 Ft x 5.00 Ft |
| Basement | 4pc Bathroom | 9.50 Ft x 4.83 Ft |
| Basement | Bedroom | 15.17 Ft x 12.08 Ft |
| Basement | Recreational, Games room | 37.92 Ft x 17.42 Ft |
| Basement | Furnace | 12.25 Ft x 7.33 Ft |
| Basement | Other | 9.42 Ft x 4.83 Ft |
From the house listings on this site today. What homes actually sold for is a better guide: ask Rich for recent sales.
A rough guide only. Put in the rate your lender quotes you. Leaves out property tax and, under 20% down, mortgage insurance.
Listed by eXp Realty. Listing data from the Calgary Real Estate Board, supplied by CREA’s DDF®. Last updated Nov 21, 2026.
50 photos  33 photos
 34 photos
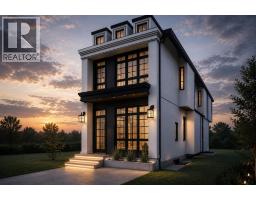 13 photos
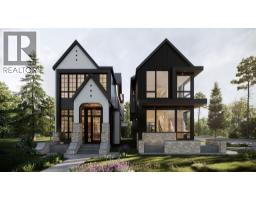 9 photos
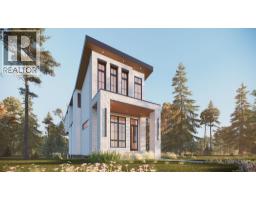 11 photos

This website is operated by Rich Baldy, REALTOR®, CIR Realty, #100, 707 10 Avenue SW, Calgary, AB T2R 0B3, office 403-294-1500. Rich is a member of The Canadian Real Estate Association.
REALTOR®, REALTORS®, and the REALTOR® logo are certification marks that are owned by REALTOR® Canada Inc. and licensed exclusively to The Canadian Real Estate Association (CREA). These certification marks identify real estate professionals who are members of CREA and who must abide by CREA’s By-Laws, Rules, and the REALTOR® Code. The MLS® trademark and the MLS® logo are owned by CREA and identify the quality of services provided by real estate professionals who are members of CREA.
By using this site you agree to its Terms of Use.