 50 photos
$5,498,000
1016 Beverley Boulevard SW
Bel-Aire, Calgary
4 bd · 7 ba · 5,807 sq ft
Listed by LPT Realty
120 Lake Placid Green SE
Lake Bonavista, Calgary, T2J5V8
5 bed · 5 bath · 4,007 sq ft · House
Listed by Sotheby's International Realty Canada
MLS® Number: A2323150 · 92 days on market
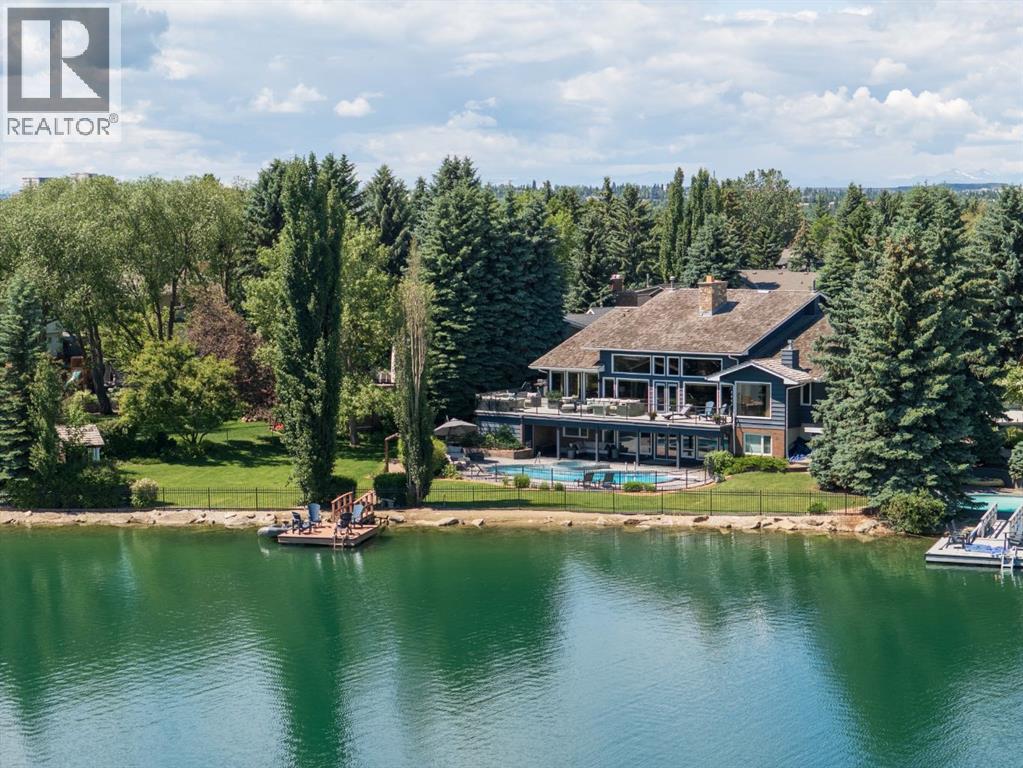
A once-in-a-generation opportunity on Lake Bonaventure. Set on just over half an acre at the end of a quiet cul-de-sac, this remarkable property offers approximately 160 feet of lake frontage on what is arguably one of the most coveted lots on the private lake. Private, serene and beautifully connected to the water, the residence offers more than 7,000 sq. ft. of developed living space, a triple garage, swimming pool, hot tub and remarkable lake views from virtually every room. Lovingly maintained and extensively updated over the years, the home is defined by a warm, calming aesthetic, exceptional craftsmanship and an effortless relationship between indoors and out. The expansive main level unfolds beneath dramatic wood-clad vaulted ceilings, with hardwood flooring, beautiful lighting and custom detailing throughout. At its heart is a spectacular floor-to-ceiling stone wood-burning fireplace, extending from the main living area to the walkout level below and creating a striking architectural focal point around which the home was designed. The chef's kitchen features top-of-the-line appliances and generous workspace, complemented by a breakfast nook overlooking the water. Formal dining provides an elegant setting for entertaining, while multiple living spaces surround the central fireplace and take full advantage of the lake setting. Doors across the rear of the home open to an expansive balcony running the length of the residence, blurring the line between interior and exterior and providing an incredible vantage point over the lake, pool and grounds. The main-floor primary suite is a true retreat, complete with a private sitting area, fireplace and tranquil water views. A second bedroom and dedicated office complete the main level. An open staircase leads to a spacious loft overlooking the main living area below. Filled with natural light and lake views, it offers exceptional flexibility as a gym, yoga studio, creative space or simply a quiet place to retreat. The walkout lower level is designed for both entertaining and relaxed family living, opening directly to the pool, hot tub, grounds and lake beyond. The dramatic stone fireplace continues into this level, anchoring a generous recreation area ideal for billiards, games nights and gatherings. A full bar, three additional bedrooms and two bathrooms complete the space. Outside is where this property truly sets itself apart. The expansive lot, mature landscaping and remarkable shoreline create a level of privacy and space rarely found on Lake Bonaventure. Summer means mornings paddleboarding across calm water, afternoons by the pool and evenings boating on the lake. In winter, step directly onto the frozen lake for a game of shinny, with outdoor heaters making the transition on and off the ice comfortable even on the coldest days. Lake Bonaventure has long been one of Calgary's most exclusive and tightly held lake communities, and properties of this scale, frontage and position rarely become available. (id:67937)
| Property type | Single Family, House |
|---|---|
| Ownership | Freehold |
| Year built | 1979 |
| Storeys | 1.5 |
| Bedrooms | 2 above grade, 3 below |
| Half baths | 1 |
| Living area | 4,007 sq ft |
| Price per sq ft | $1,371 |
| Days on market | 92 |
| Lot size | 2,161 square meters |
| Basement | Finished, Full, Walk out |
| Parking | 6 (Attached Garage) |
| Heating | Forced air, Natural gas |
| Cooling | Central air conditioning |
| Flooring | Tile, Hardwood, Carpeted |
| Foundation | Poured Concrete |
| Fireplaces | 3 |
| Appliances | Washer, Refrigerator, Cooktop - Electric, Dishwasher, Oven, Dryer, Microwave, Compactor, Garburator, Oven - Built-In, Humidifier, Window Coverings, Garage door opener |
| Features | Cul-de-sac, See remarks, Other, No neighbours behind |
| Fencing | Fence |
| Property tax | $27,464 (2026) |
| Zoning | R-CG |
| Level | Room | Size |
|---|---|---|
| Main level | 2pc Bathroom | 5.67 Ft x 6.75 Ft |
| Main level | 5pc Bathroom | 16.25 Ft x 12.17 Ft |
| Main level | 5pc Bathroom | 9.08 Ft x 11.58 Ft |
| Main level | Bedroom | 16.33 Ft x 14.08 Ft |
| Main level | Breakfast | 14.50 Ft x 12.92 Ft |
| Main level | Dining room | 18.08 Ft x 12.58 Ft |
| Main level | Foyer | 7.67 Ft x 13.83 Ft |
| Main level | Kitchen | 14.08 Ft x 12.92 Ft |
| Main level | Laundry room | 10.67 Ft x 10.67 Ft |
| Main level | Living room | 32.75 Ft x 33.42 Ft |
| Main level | Office | 12.25 Ft x 14.42 Ft |
| Main level | Primary Bedroom | 23.75 Ft x 16.67 Ft |
| Main level | Other | 8.33 Ft x 11.50 Ft |
| Upper Level | Loft | 17.17 Ft x 31.17 Ft |
| Basement | 3pc Bathroom | 9.50 Ft x 7.08 Ft |
| Basement | 4pc Bathroom | 9.67 Ft x 8.42 Ft |
| Basement | Bedroom | 18.75 Ft x 12.00 Ft |
| Basement | Bedroom | 22.83 Ft x 15.83 Ft |
| Basement | Bedroom | 13.67 Ft x 23.50 Ft |
| Basement | Recreational, Games room | 44.75 Ft x 30.75 Ft |
| Basement | Storage | 10.33 Ft x 12.42 Ft |
From the house listings on this site today. What homes actually sold for is a better guide: ask Rich for recent sales.
A rough guide only. Put in the rate your lender quotes you. Leaves out property tax and, under 20% down, mortgage insurance.
Listed by Sotheby's International Realty Canada. Listing data from the Calgary Real Estate Board, supplied by CREA’s DDF®. Last updated Nov 10, 2026.
50 photos  50 photos
 49 photos
 42 photos
 48 photos
 48 photos

This website is operated by Rich Baldy, REALTOR®, CIR Realty, #100, 707 10 Avenue SW, Calgary, AB T2R 0B3, office 403-294-1500. Rich is a member of The Canadian Real Estate Association.
REALTOR®, REALTORS®, and the REALTOR® logo are certification marks that are owned by REALTOR® Canada Inc. and licensed exclusively to The Canadian Real Estate Association (CREA). These certification marks identify real estate professionals who are members of CREA and who must abide by CREA’s By-Laws, Rules, and the REALTOR® Code. The MLS® trademark and the MLS® logo are owned by CREA and identify the quality of services provided by real estate professionals who are members of CREA.
By using this site you agree to its Terms of Use.