 47 photos
$499,900
36 Covington Mews NE
Coventry Hills, Calgary
3 bd · 2 ba · 1,105 sq ft
Listed by Jayman Realty Inc.
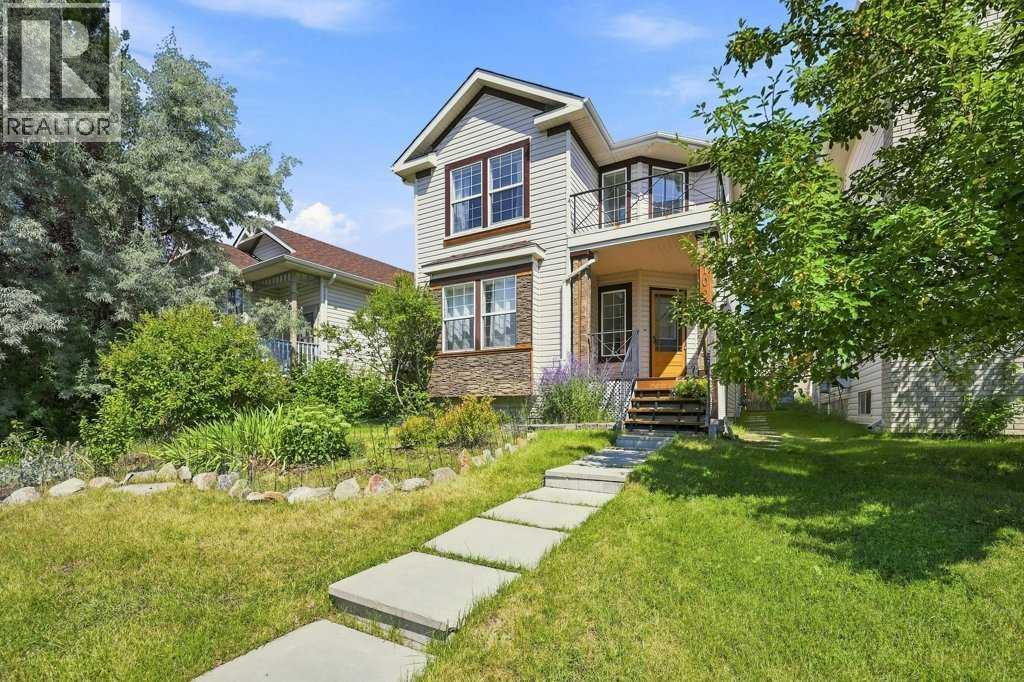
100 Coventry Road NE
Coventry Hills, Calgary, T3K5T4
3 bed · 3 bath · 1,549 sq ft · House
Listed by One Percent Realty
MLS® Number: A2336019 · 93 days on market
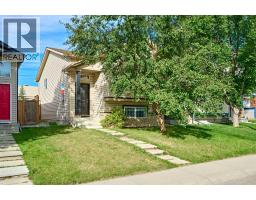
Welcome to this lovely, well-kept home in Coventry Hills. Just a 1-minute walk from Coventry Elementary, close to middle schools and high school, shopping, walking paths, restaurants, and all major conveniences. Larger than most homes in the area, which average around 1350 sq ft for the top two levels, this home offers over 1540 sq ft, with a family room and living room, large bedrooms upstairs, and a primary bedroom with a walk-in closet and a 4-piece ensuite. The living room is large and will accommodate a large set of furniture. The updated kitchen has a great new look with room for a large table, Granite counters, a separate convection oven, and a pantry. It opens to a family room with a cozy fireplace. French doors lead you outside to a deck for summer relaxing, a level lawn and a fenced yard. Upstairs are 3 good-sized bedrooms, a 4-piece ensuite, a walk-in closet and another 4-piece bathroom. Downstairs is partially finished, with a bedroom and flex area already drywalled. The roof, vinyl siding, and East-side window were replaced recently after the hail storm a few years ago. The hot water tank is 3 years old. This is a home that your family can grow in and not feel crowded. Open house Sat August 23, 2-4 pm. (id:67937)
| Property type | Single Family, House |
|---|---|
| Ownership | Freehold |
| Year built | 2000 |
| Storeys | 2 |
| Bedrooms | 3 above grade, 0 below |
| Half baths | 1 |
| Living area | 1,549 sq ft |
| Price per sq ft | $323 |
| Days on market | 93 |
| Lot size | 3,833.41 square feet |
| Basement | Partially finished, Full |
| Parking | 2 (Parking Pad, Other) |
| Heating | Forced air, Natural gas |
| Cooling | None |
| Flooring | Laminate, Carpeted, Ceramic Tile, Vinyl |
| Construction | Wood frame |
| Foundation | Poured Concrete |
| Fireplaces | 1 |
| Appliances | Refrigerator, Dishwasher, Stove, Hood Fan, Window Coverings, Washer & Dryer |
| Features | Other, Back lane, Level |
| Fencing | Fence |
| Property tax | $3,783 (2026) |
| Zoning | R-G |
| Level | Room | Size |
|---|---|---|
| Main level | Other | 6.75 Ft x 8.00 Ft |
| Main level | Living room | 12.00 Ft x 13.83 Ft |
| Main level | Other | 9.08 Ft x 18.17 Ft |
| Main level | 2pc Bathroom | 4.67 Ft x 5.50 Ft |
| Main level | Family room | 6.83 Ft x 12.00 Ft |
| Second level | Bedroom | 8.83 Ft x 12.08 Ft |
| Second level | Bedroom | 9.00 Ft x 9.17 Ft |
| Second level | Primary Bedroom | 11.67 Ft x 16.00 Ft |
| Second level | Other | 4.92 Ft x 9.08 Ft |
| Second level | 4pc Bathroom | 5.08 Ft x 9.00 Ft |
| Second level | 4pc Bathroom | 6.92 Ft x 8.25 Ft |
| Basement | Furnace | 10.00 Ft x 20.00 Ft |
From the house listings on this site today. What homes actually sold for is a better guide: ask Rich for recent sales.
A rough guide only. Put in the rate your lender quotes you. Leaves out property tax and, under 20% down, mortgage insurance.
Listed by One Percent Realty. Listing data from the Calgary Real Estate Board, supplied by CREA’s DDF®. Last updated Nov 22, 2026.
47 photos  45 photos
 Price drop $13K 47 photos
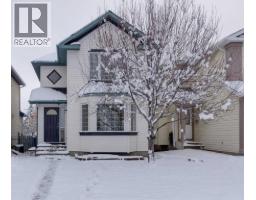
 45 photos
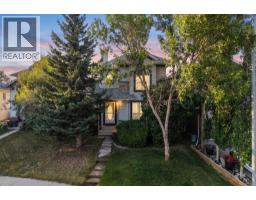
 New · 1d ago 36 photos
 38 photos

This website is operated by Rich Baldy, REALTOR®, CIR Realty, #100, 707 10 Avenue SW, Calgary, AB T2R 0B3, office 403-294-1500. Rich is a member of The Canadian Real Estate Association.
REALTOR®, REALTORS®, and the REALTOR® logo are certification marks that are owned by REALTOR® Canada Inc. and licensed exclusively to The Canadian Real Estate Association (CREA). These certification marks identify real estate professionals who are members of CREA and who must abide by CREA’s By-Laws, Rules, and the REALTOR® Code. The MLS® trademark and the MLS® logo are owned by CREA and identify the quality of services provided by real estate professionals who are members of CREA.
By using this site you agree to its Terms of Use.