 28 photos
$390,000
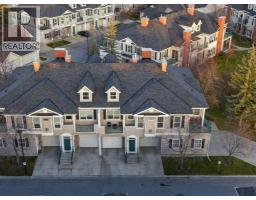
55 Prestwick Gardens SE
McKenzie Towne, Calgary
2 bd · 2 ba · 1,218 sq ft
Listed by CIR Realty
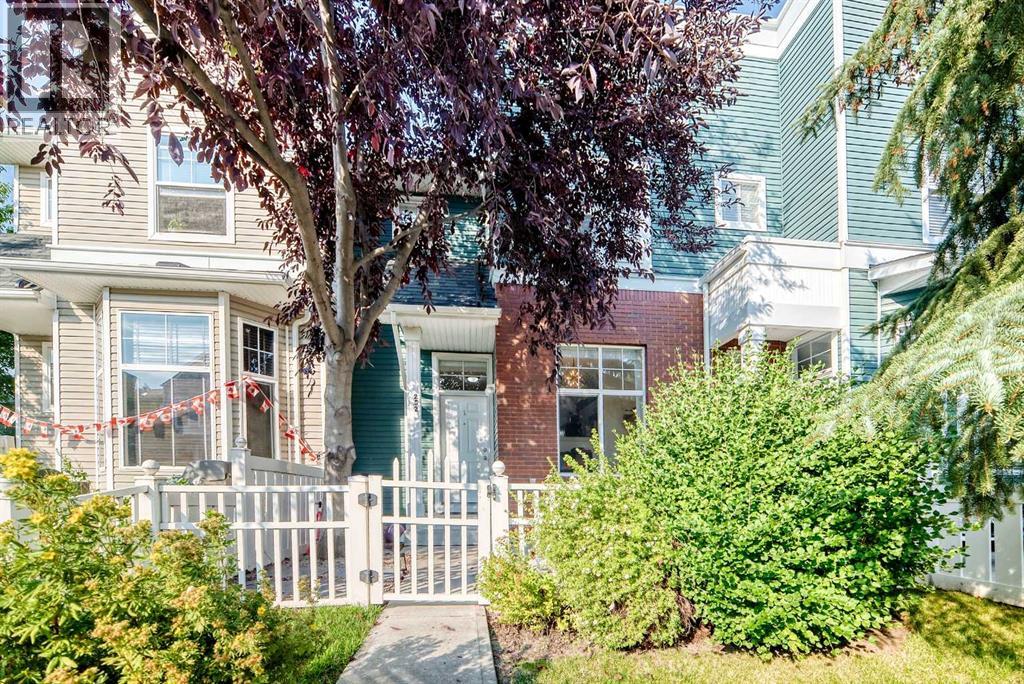
252 McKenzie Towne Link SE
McKenzie Towne, Calgary, T2Z4G3
3 bed · 2 bath · 1,298 sq ft · Row / Townhouse
Listed by DreamHouse Realty Ltd.
MLS® Number: A2338212 · 92 days on market
Located in sought-after McKenzie Towne, this townhome starts with a private & fenced SW-facing front yard. Creating a private, enclosed extension of the home for morning coffee, summer barbecues, play, pets, and everyday outdoor time. Step through the front door, and inside to a large and bright front flex room with a large SW-facing window that fills the space with natural light. This inviting space works equally well as a home office, reading room, plant-filled sitting area or creative space. The home has been recently painted and enhanced with thoughtful finishing touches, including decorative slat details that add warmth and character. The kitchen is both practical and welcoming, featuring an upgraded concrete sink, ample cabinetry, and upgraded lighting. From here, the layout flows naturally into the open-concept dining and living areas, creating an easy space for everyday living and entertaining. A convenient two-piece bathroom completes the main level. Upstairs, you’ll find three bedrooms, including a primary bedroom with a walk-in closet, along with a four-piece bathroom. The lower level adds valuable functional space with laundry, a utility sink, and plenty of room for storage. The insulated double attached garage is a standout feature, offering secure year round parking and additional everyday convenience. Recent major mechanical improvements include a high-efficiency furnace (2023) and a 40 gallon hotwater tank (2023), giving new homeowners peace of mind and reliability. McKenzie Towne is known for its distinctive small-town atmosphere, great community, welcoming streetscapes, parks, pathways, neighbourhood shopping, and everyday amenities woven throughout the community. Grocery shopping, schools, parks, transit, and additional services are all nearby, while quick access to 52 Street and Stoney Trail makes getting around southeast Calgary easy. (id:67937)
| Property type | Single Family, Row / Townhouse |
|---|---|
| Ownership | Condo/Strata |
| Year built | 2003 |
| Storeys | 2.5 |
| Bedrooms | 3 above grade, 0 below |
| Half baths | 1 |
| Living area | 1,298 sq ft |
| Price per sq ft | $308 |
| Days on market | 92 |
| Basement | Finished, Partial |
| Parking | 2 (Attached Garage) |
| Heating | Forced air, Natural gas |
| Cooling | None |
| Flooring | Laminate, Carpeted, Linoleum |
| Construction | Wood frame |
| Foundation | Poured Concrete |
| Appliances | Washer, Refrigerator, Dishwasher, Stove, Dryer, Microwave Range Hood Combo, Window Coverings, Garage door opener |
| Features | Treed, No Animal Home, No Smoking Home, Parking |
| Fencing | Fence |
| Condo / HOA fee | $429.94 monthly |
| Property tax | $2,826 (2026) |
| Zoning | DC (pre 1P2007) |
| Level | Room | Size |
|---|---|---|
| Main level | Den | 8.33 Ft x 10.08 Ft |
| Main level | Other | 4.50 Ft x 4.92 Ft |
| Main level | 2pc Bathroom | 6.17 Ft x 4.75 Ft |
| Main level | Kitchen | 12.83 Ft x 9.58 Ft |
| Main level | Dining room | 7.42 Ft x 13.17 Ft |
| Main level | Living room | 11.83 Ft x 11.83 Ft |
| Upper Level | Primary Bedroom | 10.25 Ft x 12.92 Ft |
| Upper Level | Bedroom | 9.75 Ft x 8.92 Ft |
| Upper Level | Bedroom | 10.00 Ft x 9.00 Ft |
| Upper Level | 4pc Bathroom | 7.83 Ft x 6.25 Ft |
| Upper Level | Other | 5.58 Ft x 5.17 Ft |
| Basement | Furnace | 12.17 Ft x 12.08 Ft |
From the row / townhouse listings on this site today. What homes actually sold for is a better guide: ask Rich for recent sales.
A rough guide only. Put in the rate your lender quotes you. Leaves out property tax, the condo fee and, under 20% down, mortgage insurance.
Listed by DreamHouse Realty Ltd.. Listing data from the Calgary Real Estate Board, supplied by CREA’s DDF®. Last updated Oct 10, 2026.
28 photos  31 photos
 28 photos
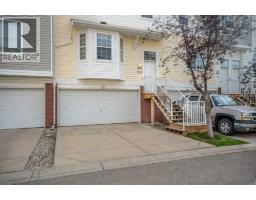 46 photos
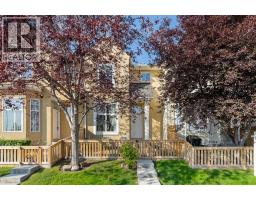 34 photos
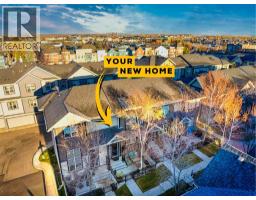 19 photos

This website is operated by Rich Baldy, REALTOR®, CIR Realty, #100, 707 10 Avenue SW, Calgary, AB T2R 0B3, office 403-294-1500. Rich is a member of The Canadian Real Estate Association.
REALTOR®, REALTORS®, and the REALTOR® logo are certification marks that are owned by REALTOR® Canada Inc. and licensed exclusively to The Canadian Real Estate Association (CREA). These certification marks identify real estate professionals who are members of CREA and who must abide by CREA’s By-Laws, Rules, and the REALTOR® Code. The MLS® trademark and the MLS® logo are owned by CREA and identify the quality of services provided by real estate professionals who are members of CREA.
By using this site you agree to its Terms of Use.