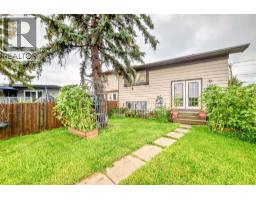
 26 photos
$425,000
129 Dovertree Place SE
Dover, Calgary
3 bd · 2 ba · 997 sq ft
Listed by 2% Realty
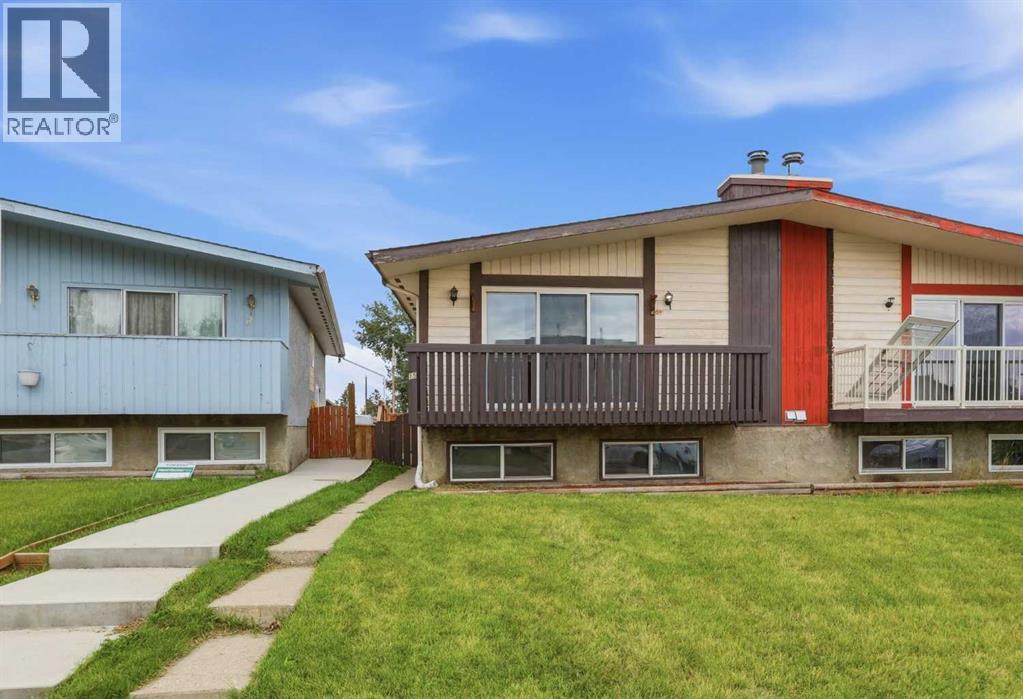
15 Doverville Way SE
Dover, Calgary, T2B2N6
4 bed · 2 bath · 963 sq ft · Duplex
Listed by CIR Realty
MLS® Number: A2338609 · 92 days on market
Welcome to this fantastic bi-level semi-detached home, ideally situated on a quiet cul-de-sac just steps from a nearby playground, perfect for families or savvy investors alike. This property features a LEGAL secondary suite, offering incredible flexibility: live up and rent down, house extended family, or maximize your investment with two income-producing units. The upper level boasts 2 bedrooms, freshly updated with new vinyl plank flooring and a fresh coat of paint throughout, creating a bright, move-in-ready space. Downstairs, the legal suite offers 2 additional bedrooms and a bright, functional living space. Each unit comes complete with its own washer and dryer, ensuring privacy and convenience for both levels. Outside, enjoy a large backyard, along with an oversized single detached garage for secure parking and extra storage. (id:67937)
| Property type | Single Family, Duplex |
|---|---|
| Ownership | Freehold |
| Year built | 1979 |
| Bedrooms | 2 above grade, 2 below |
| Half baths | 0 |
| Living area | 963 sq ft |
| Price per sq ft | $441 |
| Days on market | 92 |
| Lot size | 3,939.59 square feet |
| Basement | Finished, Full, Separate entrance, Suite |
| Parking | 1 (Detached Garage, Oversize) |
| Heating | Forced air |
| Cooling | None |
| Flooring | Tile, Carpeted, Vinyl Plank |
| Construction | Wood frame |
| Foundation | Poured Concrete |
| Fireplaces | 1 |
| Appliances | Washer, Refrigerator, Dishwasher, Stove, Dryer, Hood Fan |
| Features | Cul-de-sac, Back lane |
| Fencing | Fence |
| Property tax | $2,929 (2026) |
| Zoning | R-C2 |
| Level | Room | Size |
|---|---|---|
| Main level | 4pc Bathroom | 7.42 Ft x 7.50 Ft |
| Main level | Bedroom | 14.00 Ft x 7.42 Ft |
| Main level | Dining room | 10.92 Ft x 9.33 Ft |
| Main level | Kitchen | 13.33 Ft x 9.08 Ft |
| Main level | Living room | 22.83 Ft x 10.83 Ft |
| Main level | Primary Bedroom | 10.50 Ft x 12.42 Ft |
| Unknown | 4pc Bathroom | 7.25 Ft x 7.25 Ft |
| Unknown | Bedroom | 12.25 Ft x 10.08 Ft |
| Unknown | Bedroom | 13.25 Ft x 8.75 Ft |
| Unknown | Kitchen | 10.25 Ft x 7.75 Ft |
| Unknown | Living room | 13.42 Ft x 19.17 Ft |
| Basement | Furnace | 11.75 Ft x 7.58 Ft |
From the duplex listings on this site today. What homes actually sold for is a better guide: ask Rich for recent sales.
A rough guide only. Put in the rate your lender quotes you. Leaves out property tax and, under 20% down, mortgage insurance.
Listed by CIR Realty. Listing data from the Calgary Real Estate Board, supplied by CREA’s DDF®. Last updated Oct 7, 2026.
26 photos 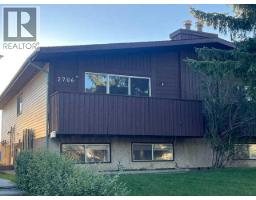 23 photos
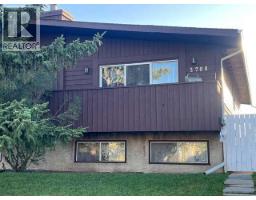
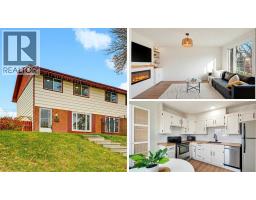 Price drop $20K 37 photos
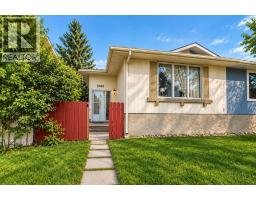 33 photos
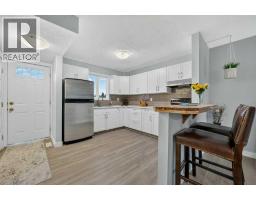 49 photos

This website is operated by Rich Baldy, REALTOR®, CIR Realty, #100, 707 10 Avenue SW, Calgary, AB T2R 0B3, office 403-294-1500. Rich is a member of The Canadian Real Estate Association.
REALTOR®, REALTORS®, and the REALTOR® logo are certification marks that are owned by REALTOR® Canada Inc. and licensed exclusively to The Canadian Real Estate Association (CREA). These certification marks identify real estate professionals who are members of CREA and who must abide by CREA’s By-Laws, Rules, and the REALTOR® Code. The MLS® trademark and the MLS® logo are owned by CREA and identify the quality of services provided by real estate professionals who are members of CREA.
By using this site you agree to its Terms of Use.