 43 photos
$874,900
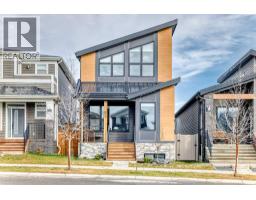
33 Rochester Crescent NW
Haskayne, Calgary
3 bd · 3 ba · 2,353 sq ft
Listed by CIR Realty
147 Royston Rise NW
Haskayne, Calgary, T3L0K2
3 bed · 3 bath · 2,342 sq ft · House
Listed by Homecare Realty Ltd.
MLS® Number: A2339140 · 92 days on market
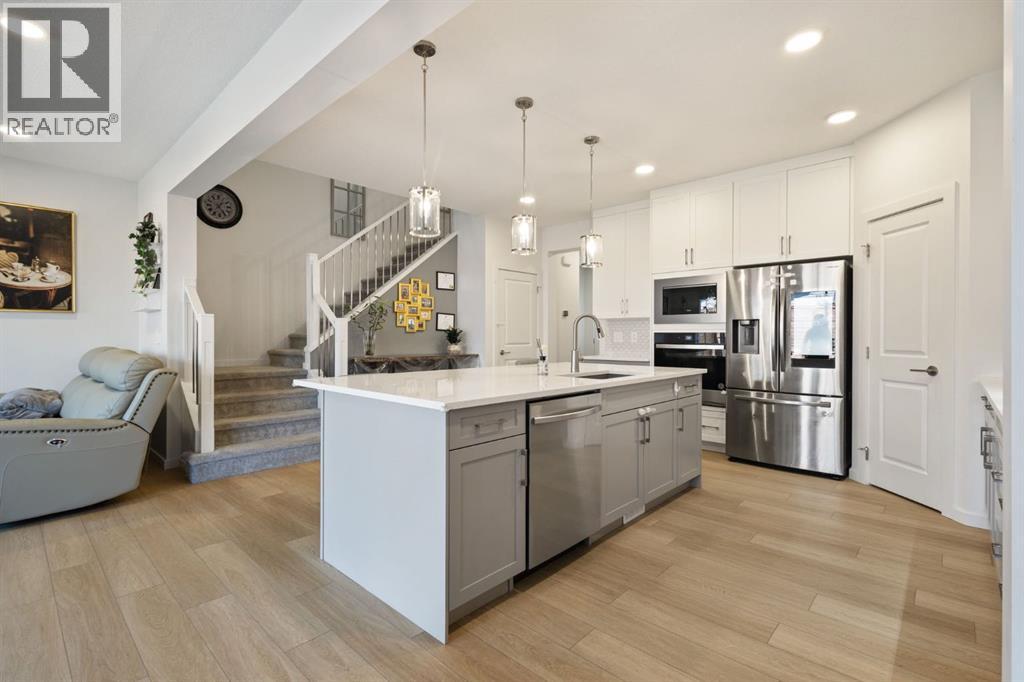
**OPEN HOUSE - Nov.17th (2-4PM)** OVER $30,000 IN LANDSCAPING | RARE PLAYGROUND ZONE LOT | OVERSIZED DECK | CENTRAL A/C | DOWNTOWN & ROCKY MOUNTAIN VIEWS | NO DIRECT FRONT-FACING NEIGHBOURSWelcome to this beautifully upgraded Jefferson by Homes by Avi in the highly sought-after community of Rockland Park. This popular floor plan offers thoughtful design, premium upgrades, beautiful views, and an unbeatable location.The bright main floor features large floor-to-ceiling windows and a versatile Den that can be used as a home office or converted into a bedroom. The upgraded gourmet kitchen offers full-height cabinetry, a gas cooktop, upgraded refrigerator, and premium FOTILE range hood.Over $30,000 has been invested in outdoor upgrades, including professional landscaping, premium paving stones, and an oversized backyard deck, perfect for outdoor dining and summer gatherings.Upstairs, enjoy beautiful views of COP, Downtown Calgary, and the Rocky Mountains. With no direct front-facing neighbours and the home overlooking another property’s backyard, this lot offers a rare sense of openness and privacy.Additional features include central air conditioning and a water softener. Located within a Playground Zone, with a greenspace and playground just steps away, this home is ideal for families. Rockland Park’s impressive amenity centre and recreational facilities are also nearby, along with shopping, schools, restaurants, and everyday amenities.Homes like this don’t come along often. Call your favourite realtor today to book your private showing! (id:67937)
| Property type | Single Family, House |
|---|---|
| Ownership | Freehold |
| Year built | 2023 |
| Storeys | 2 |
| Bedrooms | 3 above grade, 0 below |
| Half baths | 1 |
| Living area | 2,342 sq ft |
| Price per sq ft | $374 |
| Days on market | 92 |
| Lot size | 302 square meters |
| Basement | Unfinished, Full |
| Parking | 5 (Attached Garage) |
| Heating | Forced air, Natural gas |
| Cooling | Central air conditioning |
| Flooring | Carpeted, Vinyl Plank |
| Construction | Wood frame |
| Foundation | Poured Concrete |
| Appliances | Refrigerator, Water softener, Cooktop - Gas, Dishwasher, Microwave, Oven - Built-In, Hood Fan, Washer & Dryer |
| Fencing | Fence |
| Property tax | $5,785 (2026) |
| Zoning | R-G |
| Level | Room | Size |
|---|---|---|
| Main level | Living room | 17.00 Ft x 11.92 Ft |
| Main level | Kitchen | 14.08 Ft x 11.42 Ft |
| Main level | Dining room | 9.17 Ft x 15.00 Ft |
| Upper Level | Family room | 13.92 Ft x 9.75 Ft |
| Main level | Den | 8.92 Ft x 9.58 Ft |
| Upper Level | Laundry room | 9.08 Ft x 5.92 Ft |
| Upper Level | Primary Bedroom | 12.92 Ft x 17.25 Ft |
| Upper Level | Bedroom | 12.83 Ft x 10.92 Ft |
| Upper Level | Bedroom | 11.92 Ft x 9.58 Ft |
| Upper Level | Other | 9.58 Ft x 6.33 Ft |
| Main level | 2pc Bathroom | 4.75 Ft x 4.83 Ft |
| Upper Level | 5pc Bathroom | 10.42 Ft x 9.42 Ft |
| Upper Level | 4pc Bathroom | 9.08 Ft x 8.92 Ft |
From the house listings on this site today. What homes actually sold for is a better guide: ask Rich for recent sales.
A rough guide only. Put in the rate your lender quotes you. Leaves out property tax and, under 20% down, mortgage insurance.
Listed by Homecare Realty Ltd.. Listing data from the Calgary Real Estate Board, supplied by CREA’s DDF®. Last updated Nov 8, 2026.
43 photos  49 photos
 40 photos
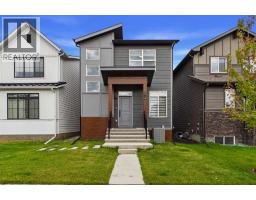
 49 photos
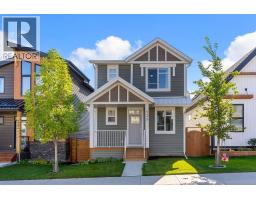
 50 photos
 New · 4d ago 45 photos

This website is operated by Rich Baldy, REALTOR®, CIR Realty, #100, 707 10 Avenue SW, Calgary, AB T2R 0B3, office 403-294-1500. Rich is a member of The Canadian Real Estate Association.
REALTOR®, REALTORS®, and the REALTOR® logo are certification marks that are owned by REALTOR® Canada Inc. and licensed exclusively to The Canadian Real Estate Association (CREA). These certification marks identify real estate professionals who are members of CREA and who must abide by CREA’s By-Laws, Rules, and the REALTOR® Code. The MLS® trademark and the MLS® logo are owned by CREA and identify the quality of services provided by real estate professionals who are members of CREA.
By using this site you agree to its Terms of Use.