 46 photos
$649,999
253 Harvest Hills Drive NE
Harvest Hills, Calgary
5 bd · 3 ba · 1,360 sq ft
Listed by RE/MAX Complete Realty
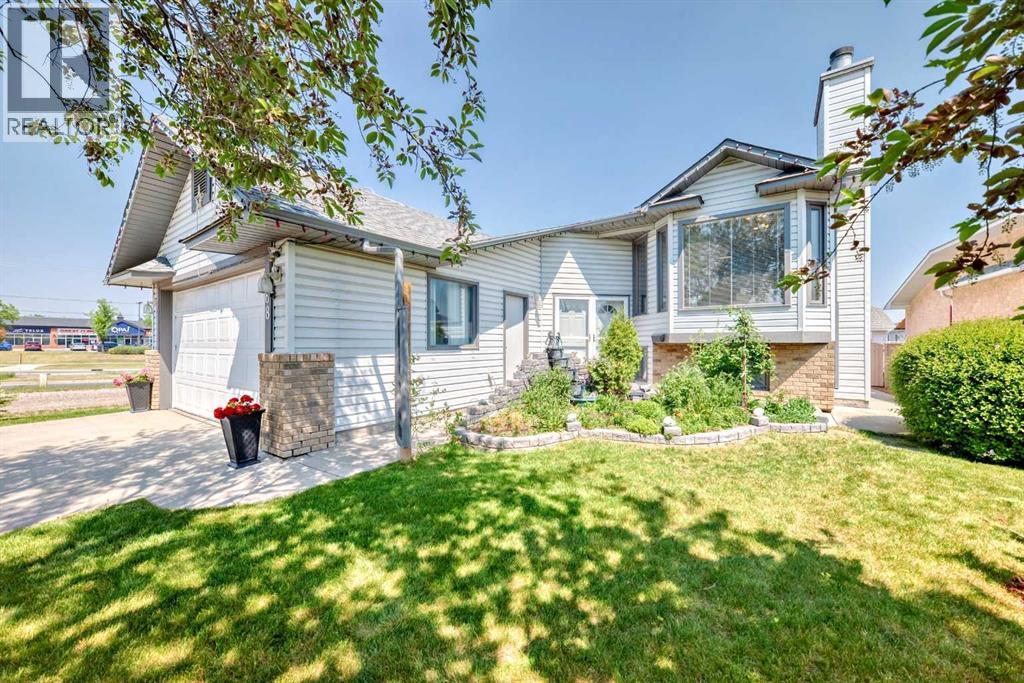
68 Harvest Oak Way NE
Harvest Hills, Calgary, T3K3Y2
6 bed · 3 bath · 1,400 sq ft · House
Listed by Grand Realty
MLS® Number: A2339457 · 90 days on market
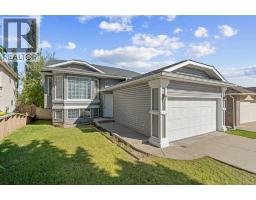
This rare bi-level home is a true gem, offering an impressive total of 6 large bedrooms, with 3 spacious bedrooms on the main floor and an additional 3 on the fully finished lower level. Meticulously maintained, this corner property combines space, comfort, and unbeatable convenience, with everyday amenities just a short walk away and a bus stop located right beside the home, providing easy commuting options including direct access to the airport. The oversized double attached garage is complemented by abundant street and alley parking, making it ideal for large families and entertaining guests alike. Inside, the main level welcomes you with soaring vaulted ceilings and an open concept layout with a cozy wood-burning fireplace and gas log lighter. The spacious gourmet kitchen is truly a chef’s dream, featuring upgraded appliances, generous counter space, and plenty of room for cooking and gathering with family and friends. The large primary bedroom includes a private 4-piece ensuite, while a second full bathroom conveniently serves the additional main floor bedrooms. From the kitchen, step out onto a wide, partially covered deck that spans the width of the home and includes a charming sunroom, perfect for relaxing and enjoying the outdoors in any season. The fully finished lower level offers exceptional additional living space with 3 more generously sized bedrooms, a 3-piece bathroom, laundry room, and a second expansive family room complete with another wood-burning fireplace. A brand new hot water tank and powerful central air conditioning system ensures year-round comfort throughout the home. Outside, enjoy the beauty of dual fountains in the front flower garden along with a private backyard oasis featuring fruit trees, berry bushes, and a large shed and an additional enclosed outdoor storage under the deck. A fantastic opportunity like this doesn’t come along every day....now offered at an incredible value under $650,000!!! (id:67937)
| Property type | Single Family, House |
|---|---|
| Ownership | Freehold |
| Year built | 1991 |
| Bedrooms | 3 above grade, 3 below |
| Half baths | 0 |
| Living area | 1,400 sq ft |
| Price per sq ft | $461 |
| Days on market | 90 |
| Lot size | 490 square meters |
| Basement | Finished, Full |
| Parking | 2 (Attached Garage) |
| Heating | Forced air, Natural gas, Wood, Other |
| Cooling | Central air conditioning |
| Flooring | Tile, Laminate, Carpeted |
| Construction | Wood frame |
| Foundation | Poured Concrete |
| Fireplaces | 2 |
| Appliances | Washer, Refrigerator, Dishwasher, Stove, Dryer, Hood Fan, Garage door opener |
| Features | Back lane |
| Fencing | Fence |
| Property tax | $3,773 (2026) |
| Zoning | R-CG |
| Level | Room | Size |
|---|---|---|
| Main level | Living room | 8.92 Ft x 11.92 Ft |
| Main level | Kitchen | 9.33 Ft x 15.42 Ft |
| Main level | Dining room | 11.42 Ft x 10.42 Ft |
| Main level | Primary Bedroom | 12.83 Ft x 14.42 Ft |
| Main level | Bedroom | 10.92 Ft x 9.50 Ft |
| Main level | Bedroom | 9.75 Ft x 9.58 Ft |
| Basement | Bedroom | 13.50 Ft x 13.92 Ft |
| Basement | Bedroom | 12.25 Ft x 9.67 Ft |
| Basement | Bedroom | 9.58 Ft x 8.75 Ft |
| Basement | Family room | 12.25 Ft x 13.33 Ft |
| Basement | Laundry room | 9.83 Ft x 12.17 Ft |
| Basement | Recreational, Games room | 13.58 Ft x 11.08 Ft |
| Main level | 4pc Bathroom | 4.92 Ft x 9.42 Ft |
| Main level | 4pc Bathroom | 4.92 Ft x 7.67 Ft |
| Basement | 3pc Bathroom | 7.58 Ft x 6.33 Ft |
From the house listings on this site today. What homes actually sold for is a better guide: ask Rich for recent sales.
A rough guide only. Put in the rate your lender quotes you. Leaves out property tax and, under 20% down, mortgage insurance.
Listed by Grand Realty. Listing data from the Calgary Real Estate Board, supplied by CREA’s DDF®. Last updated Oct 31, 2026.
46 photos  31 photos
 36 photos
 28 photos
 43 photos
 45 photos

This website is operated by Rich Baldy, REALTOR®, CIR Realty, #100, 707 10 Avenue SW, Calgary, AB T2R 0B3, office 403-294-1500. Rich is a member of The Canadian Real Estate Association.
REALTOR®, REALTORS®, and the REALTOR® logo are certification marks that are owned by REALTOR® Canada Inc. and licensed exclusively to The Canadian Real Estate Association (CREA). These certification marks identify real estate professionals who are members of CREA and who must abide by CREA’s By-Laws, Rules, and the REALTOR® Code. The MLS® trademark and the MLS® logo are owned by CREA and identify the quality of services provided by real estate professionals who are members of CREA.
By using this site you agree to its Terms of Use.