 20 photos
$469,900
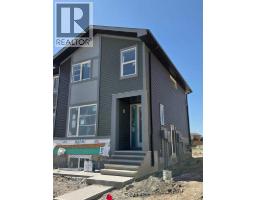
195 Lanark Gate SE
Lanark, Airdrie
3 bd · 3 ba · 1,256 sq ft
Listed by MaxWell Capital Realty
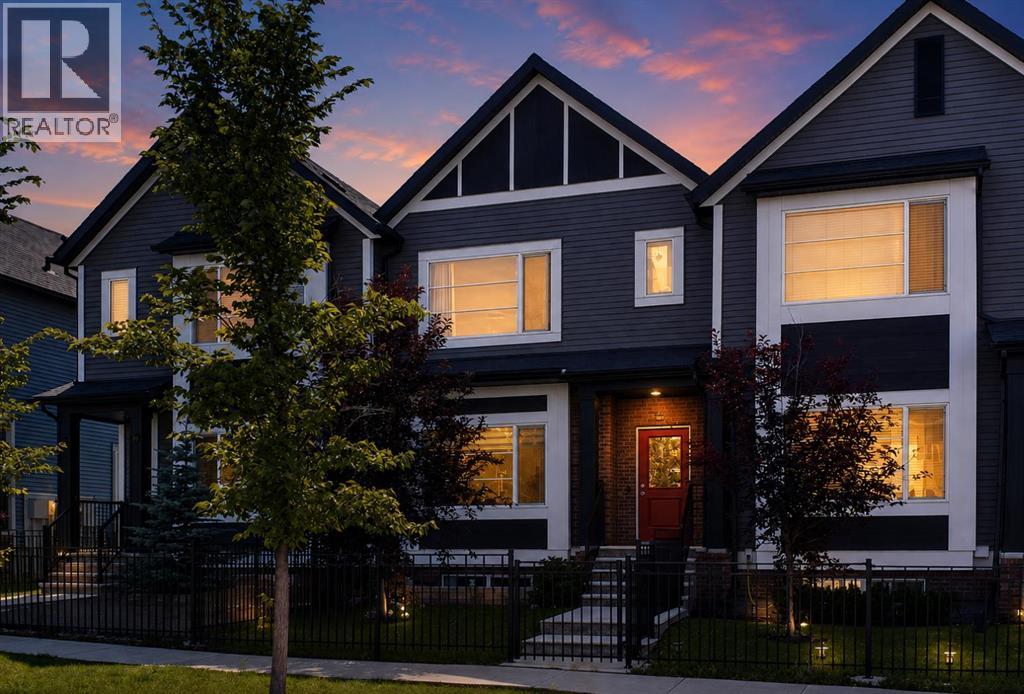
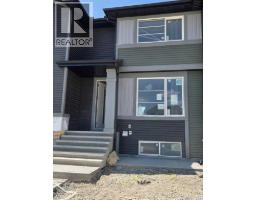
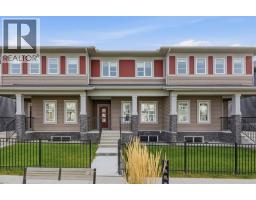
1079 Lanark Boulevard SE
Lanark, Airdrie, T4A3M9
3 bed · 4 bath · 1,144 sq ft · Row / Townhouse
Listed by LPT Realty
MLS® Number: A2339224 · 90 days on market
Welcome to luxury and comfort with NO CONDO FEES! Built by renowned builder McKee Homes and located in the highly sought after community of Lanark, this stunning executive home offers nearly 1,600 sq. ft. of meticulously crafted living space across three fully finished levels.Step into a bright, open concept layout framed by 9-foot ceilings, sleek luxury vinyl plank flooring, and massive windows that flood the home with natural light. At the center of it all is a chef-inspired kitchen featuring: Premium quartz countertops, full height cabinetry, and a stylish tile backsplash. Large central island with an undermount sink and seating for three.Upgraded Stainless Appliances: Perfect for everyday meal prep and hosting.Dining & Outdoor Flow: The adjacent dining area comfortably accommodates family meals and leads directly out to your sunny, south facing backyard. A discreet 2 piece powder room completes this level. Designed for ultimate privacy and convenience, the top floor features two oversized primary bedrooms each boasting its own private 4 piece ensuite bathroom and a spacious walk-in closet. A dedicated upper-level laundry room with built in shelving adds extra storage ease. Expand your living space with over 430 sq. ft. of finished basement area, featuring a flexible family/media room, a generous 3rd bedroom (ideal for a home office, gym, or guest suite), a full 4 piece bathroom, and additional storage space.Private South Backyard: Fully fenced and bathed in sunlight great for summer BBQs and pets.Double Detached Garage: Parking for two vehicles with direct access to a wide, paved alley. Prime Location: Steps from schools, parks, and pathways with quick access to 8th Street and 40th Ave for a fast, effortless commute. (id:67937)
| Property type | Single Family, Row / Townhouse |
|---|---|
| Ownership | Freehold |
| Year built | 2021 |
| Storeys | 2 |
| Bedrooms | 2 above grade, 1 below |
| Half baths | 1 |
| Living area | 1,144 sq ft |
| Price per sq ft | $422 |
| Days on market | 90 |
| Lot size | 2,166 square feet |
| Basement | Finished, Full, Walk-up |
| Parking | 3 (Detached Garage) |
| Heating | Forced air |
| Cooling | None |
| Flooring | Tile, Carpeted, Vinyl Plank |
| Construction | Wood frame |
| Foundation | Poured Concrete |
| Fireplaces | 1 |
| Appliances | Refrigerator, Dishwasher, Stove, Microwave Range Hood Combo, Garage door opener, Washer & Dryer |
| Features | Back lane |
| Fencing | Fence |
| Property tax | $3,634 (2026) |
| Zoning | R2-T |
| Level | Room | Size |
|---|---|---|
| Main level | 2pc Bathroom | 4.92 Ft x 4.92 Ft |
| Main level | Dining room | 5.25 Ft x 11.33 Ft |
| Main level | Kitchen | 13.25 Ft x 13.58 Ft |
| Main level | Living room | 12.00 Ft x 15.08 Ft |
| Second level | 4pc Bathroom | 4.92 Ft x 8.08 Ft |
| Second level | 4pc Bathroom | 9.50 Ft x 4.92 Ft |
| Second level | Bedroom | 10.83 Ft x 13.83 Ft |
| Second level | Laundry room | 7.08 Ft x 4.92 Ft |
| Second level | Primary Bedroom | 13.00 Ft x 13.67 Ft |
| Basement | 4pc Bathroom | 4.92 Ft x 7.83 Ft |
| Basement | Bedroom | 10.67 Ft x 9.33 Ft |
| Basement | Recreational, Games room | 10.42 Ft x 18.50 Ft |
| Basement | Furnace | 10.33 Ft x 8.83 Ft |
From the row / townhouse listings on this site today. What homes actually sold for is a better guide: ask Rich for recent sales.
A rough guide only. Put in the rate your lender quotes you. Leaves out property tax and, under 20% down, mortgage insurance.
Listed by LPT Realty. Listing data from the Calgary Real Estate Board, supplied by CREA’s DDF®. Last updated Oct 6, 2026.
20 photos  42 photos
 4 photos
 20 photos
 24 photos
 44 photos

This website is operated by Rich Baldy, REALTOR®, CIR Realty, #100, 707 10 Avenue SW, Calgary, AB T2R 0B3, office 403-294-1500. Rich is a member of The Canadian Real Estate Association.
REALTOR®, REALTORS®, and the REALTOR® logo are certification marks that are owned by REALTOR® Canada Inc. and licensed exclusively to The Canadian Real Estate Association (CREA). These certification marks identify real estate professionals who are members of CREA and who must abide by CREA’s By-Laws, Rules, and the REALTOR® Code. The MLS® trademark and the MLS® logo are owned by CREA and identify the quality of services provided by real estate professionals who are members of CREA.
By using this site you agree to its Terms of Use.