 29 photos
$304,000
5210, 16969 24 Street SW
Bridlewood, Calgary
2 bd · 2 ba · 843 sq ft
Listed by eXp Realty
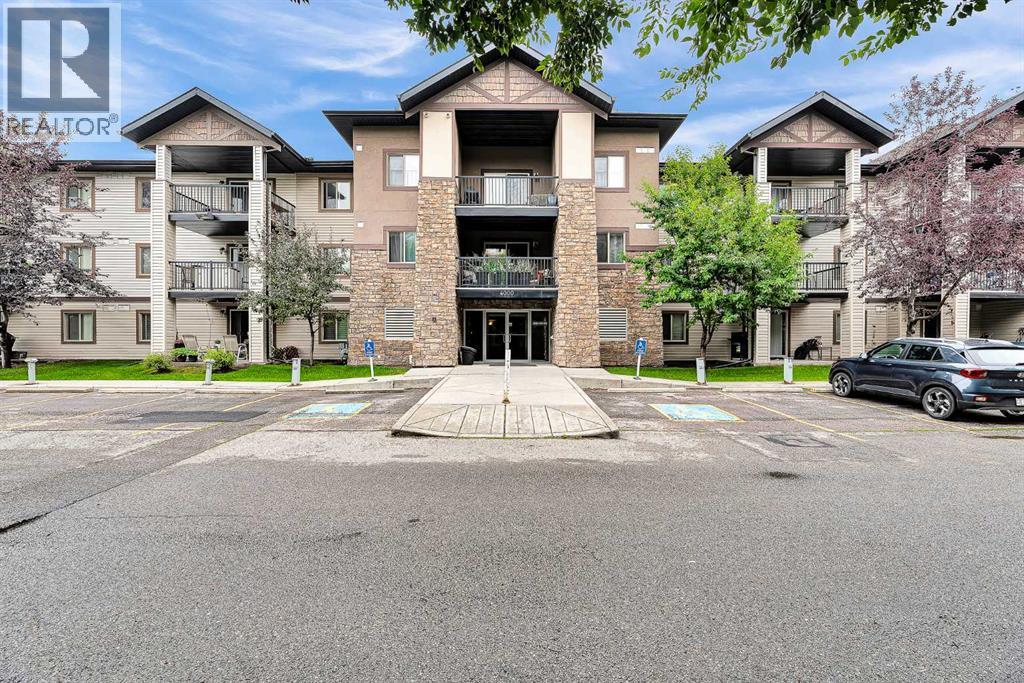
4308, 16969 24 Street SW
Bridlewood, Calgary, T2Y0J7
2 bed · 2 bath · 1,076 sq ft · Apartment
Listed by First Place Realty
MLS® Number: A2339289 · 88 days on market
Top-Floor Luxury Condo with South-Facing Views. Welcome to one of the largest units in the building:a beautifully maintained, 1,076 sq. ft. top-floor residence featuring 2 bedrooms plus a versatile den,ideal for a formal dining area or home office. Interior Features & Upgrades. Gourmet Kitchen:Premium white cabinetry with upgraded hardware, sleek stainless steel appliances, a stylishbacksplash, deep pot-and-pan drawers, and a raised eating bar.?Refined Finishes: Durable laminate and ceramic tile flooring throughout the main living areas.?Primary Suite: Expansive bedroom with a walk-through double closet leading to a 4-piece ensuite,featuring a full-height tile surround bathtub. Second Bedroom & Bath: Generously sized guest roomwith a spacious double closet, located near the second full bathroom. ?In-Suite Laundry & Storage: Dedicated laundry room equipped with a washer and dryer, plus extra space for pantry storage.?Outdoor Living & Amenities. South-Facing Balcony: Sun-drenched outdoor space accessible directly from the bright living room—perfect for evening relaxation and outdoor grilling. Parking & Extra Storage: Includes a secure, titled underground parking stall and a separate private storage locker.?All-Inclusive Condo Fees: Heat, water, and electricity are all covered in your monthly fees.?Prime Location. Conveniently situated just minutes from local shopping centers, top-rated schools, and major transportation routes for an effortless commute. Don’t miss the chance to own this exceptional top-floor home. Contact us today to schedule your private showing. (id:67937)
| Property type | Single Family, Apartment |
|---|---|
| Ownership | Condo/Strata |
| Year built | 2008 |
| Storeys | 3 |
| Bedrooms | 2 above grade, 0 below |
| Half baths | 0 |
| Living area | 1,076 sq ft |
| Price per sq ft | $293 |
| Days on market | 88 |
| Parking | 1 (Garage, Underground, Heated Garage) |
| Heating | Baseboard heaters, Natural gas |
| Cooling | None |
| Flooring | Laminate, Carpeted, Ceramic Tile |
| Construction | Wood frame |
| Appliances | Washer, Refrigerator, Dishwasher, Stove, Dryer, Microwave Range Hood Combo, Window Coverings |
| Features | PVC window, No Animal Home, No Smoking Home, Parking |
| Condo / HOA fee | $704.16 monthly |
| Property tax | $2,114 (2026) |
| Zoning | M-1 d75 |
| Level | Room | Size |
|---|---|---|
| Main level | Living room | 12.17 Ft x 13.08 Ft |
| Main level | Kitchen | 9.50 Ft x 11.17 Ft |
| Main level | Dining room | 9.17 Ft x 9.92 Ft |
| Main level | Primary Bedroom | 11.00 Ft x 13.58 Ft |
| Main level | Other | 4.08 Ft x 7.67 Ft |
| Main level | 4pc Bathroom | 6.42 Ft x 7.58 Ft |
| Main level | Bedroom | 11.08 Ft x 13.08 Ft |
| Main level | 4pc Bathroom | 4.92 Ft x 7.50 Ft |
| Main level | Laundry room | 5.83 Ft x 6.75 Ft |
| Main level | Other | 6.67 Ft x 11.75 Ft |
From the apartment listings on this site today. What homes actually sold for is a better guide: ask Rich for recent sales.
A rough guide only. Put in the rate your lender quotes you. Leaves out property tax, the condo fee and, under 20% down, mortgage insurance.
Listed by First Place Realty. Listing data from the Calgary Real Estate Board, supplied by CREA’s DDF®. Last updated Oct 19, 2026.
29 photos  48 photos
 30 photos
 17 photos
 30 photos
 34 photos

This website is operated by Rich Baldy, REALTOR®, CIR Realty, #100, 707 10 Avenue SW, Calgary, AB T2R 0B3, office 403-294-1500. Rich is a member of The Canadian Real Estate Association.
REALTOR®, REALTORS®, and the REALTOR® logo are certification marks that are owned by REALTOR® Canada Inc. and licensed exclusively to The Canadian Real Estate Association (CREA). These certification marks identify real estate professionals who are members of CREA and who must abide by CREA’s By-Laws, Rules, and the REALTOR® Code. The MLS® trademark and the MLS® logo are owned by CREA and identify the quality of services provided by real estate professionals who are members of CREA.
By using this site you agree to its Terms of Use.