 48 photos
$665,000
43 Elgin Drive SE
McKenzie Towne, Calgary
5 bd · 4 ba · 1,838 sq ft
Listed by RE/MAX Realty Professionals
Price drop $21K
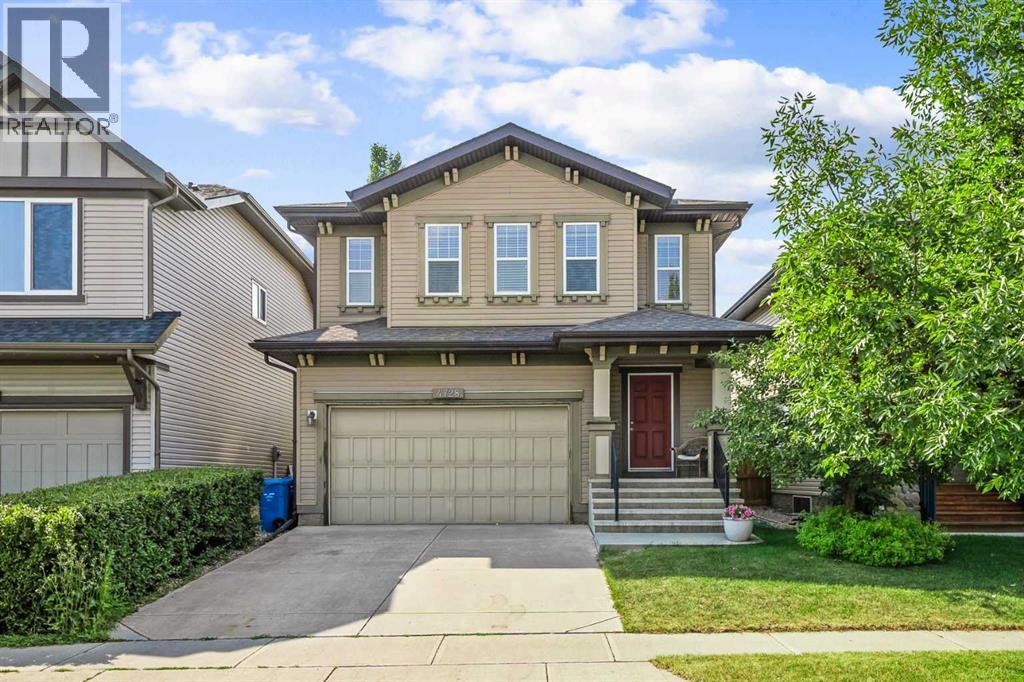
4728 Elgin Avenue SE
McKenzie Towne, Calgary, T2Z0S3
4 bed · 4 bath · 1,885 sq ft · House
Listed by Century 21 Bamber Realty LTD.
MLS® Number: A2339904 · 87 days on market
**Price Improvement - Open House Sat Nov 14 from 1:00 - 3:00 PM.** Welcome to 4728 Elgin Avenue SE, where comfort, convenience and room to grow come together in the established community of McKenzie Towne.With more than 2,500 sqft of living space and a double ATTACHED front garage, this beautifully maintained two-storey home offers the space and flexibility to suit your lifestyle today and whatever comes next.The main floor offers a comfortable, inviting setting for everyday living and entertaining, with a welcoming living room featuring a stone fireplace, a functional kitchen and space to gather with friends and family.Upstairs, you'll appreciate three bedrooms, convenient upper-floor laundry and a versatile bonus room that's perfect for movie nights, a second lounge or a relaxing retreat. The primary bedroom includes a five-piece ensuite, creating a comfortable space to unwind at the end of the day.The fully finished basement adds even more possibilities, with a fourth bedroom and additional living space that can accommodate guests, a home office, a workout area or your changing needs.Step outside to enjoy a generous lot with a private backyard deck and no homes directly behind you. Instead, the property backs onto open recreational green space, providing a welcome sense of openness.A double attached garage, additional driveway parking and central air conditioning add everyday practicality and comfort.Whether you're looking for more space to entertain, work from home or simply settle into a home you won't quickly outgrow, 4728 Elgin Avenue SE offers the flexibility to make it your own. (id:67937)
| Property type | Single Family, House |
|---|---|
| Ownership | Freehold |
| Year built | 2009 |
| Storeys | 2 |
| Bedrooms | 3 above grade, 1 below |
| Half baths | 1 |
| Living area | 1,885 sq ft |
| Price per sq ft | $358 |
| Days on market | 87 |
| Lot size | 456 square meters |
| Basement | Finished, Full |
| Parking | 4 (Attached Garage) |
| Heating | Forced air, Other |
| Cooling | Central air conditioning |
| Flooring | Tile, Hardwood, Carpeted |
| Construction | Wood frame |
| Foundation | Poured Concrete |
| Fireplaces | 1 |
| Appliances | Refrigerator, Range - Electric, Dishwasher, Microwave Range Hood Combo, Window Coverings, Garage door opener, Washer & Dryer |
| Features | No neighbours behind, Closet Organizers, No Smoking Home, Gas BBQ Hookup, Parking |
| Fencing | Fence |
| Property tax | $4,791 (2026) |
| Zoning | R-G |
| Level | Room | Size |
|---|---|---|
| Main level | 2pc Bathroom | 5.17 Ft x 6.33 Ft |
| Main level | Dining room | 8.67 Ft x 10.75 Ft |
| Main level | Kitchen | 12.00 Ft x 10.92 Ft |
| Main level | Living room | 14.58 Ft x 15.50 Ft |
| Second level | 4pc Bathroom | 5.08 Ft x 10.08 Ft |
| Second level | 5pc Bathroom | 16.33 Ft x 8.67 Ft |
| Second level | Primary Bedroom | 15.67 Ft x 15.42 Ft |
| Second level | Bedroom | 9.92 Ft x 10.08 Ft |
| Second level | Bedroom | 10.00 Ft x 12.00 Ft |
| Second level | Laundry room | 6.08 Ft x 6.00 Ft |
| Second level | Bonus Room | 15.08 Ft x 11.92 Ft |
| Basement | 4pc Bathroom | 5.42 Ft x 8.92 Ft |
| Basement | Bedroom | 10.75 Ft x 9.75 Ft |
| Basement | Recreational, Games room | 13.00 Ft x 15.75 Ft |
| Basement | Furnace | 9.17 Ft x 9.75 Ft |
From the house listings on this site today. What homes actually sold for is a better guide: ask Rich for recent sales.
A rough guide only. Put in the rate your lender quotes you. Leaves out property tax and, under 20% down, mortgage insurance.
Listed by Century 21 Bamber Realty LTD.. Listing data from the Calgary Real Estate Board, supplied by CREA’s DDF®. Last updated Nov 21, 2026.
48 photos  49 photos
 50 photos
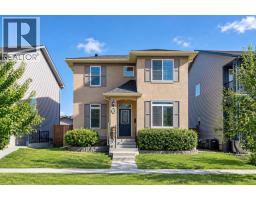 47 photos
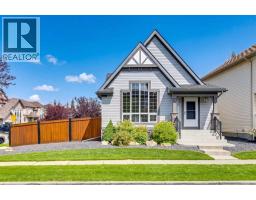 Price drop $15K 37 photos
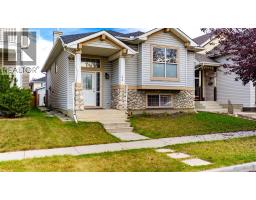 49 photos

This website is operated by Rich Baldy, REALTOR®, CIR Realty, #100, 707 10 Avenue SW, Calgary, AB T2R 0B3, office 403-294-1500. Rich is a member of The Canadian Real Estate Association.
REALTOR®, REALTORS®, and the REALTOR® logo are certification marks that are owned by REALTOR® Canada Inc. and licensed exclusively to The Canadian Real Estate Association (CREA). These certification marks identify real estate professionals who are members of CREA and who must abide by CREA’s By-Laws, Rules, and the REALTOR® Code. The MLS® trademark and the MLS® logo are owned by CREA and identify the quality of services provided by real estate professionals who are members of CREA.
By using this site you agree to its Terms of Use.