 50 photos
$1,199,999
224004 Range Road 233
Rural Wheatland County
3 bd · 1 ba · 1,455 sq ft
Listed by First Place Realty
Price drop $50.1K
232006 Range Road 245
Rural Wheatland County, T1P0N5
4 bed · 2 bath · 1,265 sq ft · House
Listed by Royal LePage Benchmark
MLS® Number: A2337680 · 88 days on market
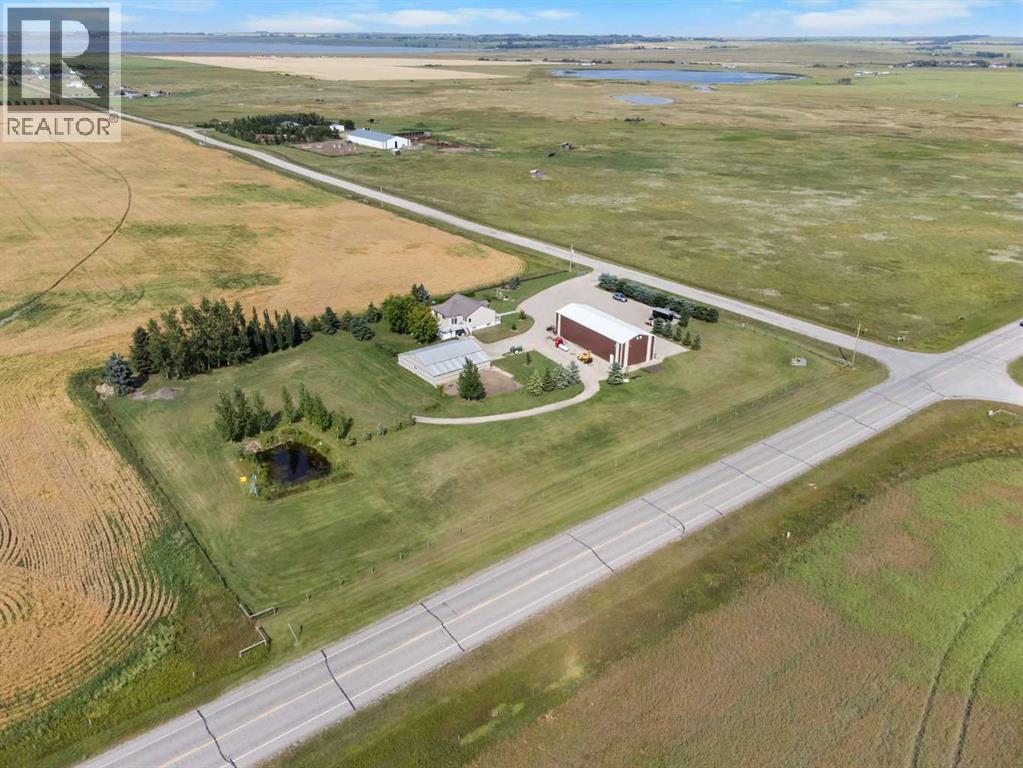
COUNTRY LIVING WITH AN INCREDIBLE 30' x 80" SHOP & 3 ACRES! Set on a beautifully landscaped and private 3 acre parcel just minutes from Strathmore, this property offers the perfect blend of comfortable country living, abundant space and outstanding outbuildings. The well-maintained 4-bedroom bungalow features 2 bedrooms on the main level plus 2 additional bedrooms in the fully finished walk-out basement. The main floor offers a bright, open layout with a spacious living room, dining area and well-appointed kitchen with an abundance of cabinetry and counter space. The primary bedroom is exceptionally spacious, while a second main-floor bedroom and 4-piece bathroom complete the main level. Hardwood flooring, large windows and access to the expansive deck create a comfortable and inviting living space with beautiful views of the surrounding countryside. The fully finished walk-out basement adds excellent living and recreation space, including two additional bedrooms, a 4-piece bathroom, large game/recreation room and laundry area. With a separate exterior entrance and walk-out design, the lower level offers excellent flexibility for family, guests or hobbies. AND THEN THERE IS THE SHOP! This impressive 30' x 80' heated and insulated detached building provides an extraordinary amount of room for vehicles, equipment, storage, hobbies or business use, with 220-volt wiring and workshop space. Large enough to park a semi truck! RV parking and lots of additional parking is also available. A separate 44' x 47' barn with gravel floor provides even more room for equipment, toys and storage. Outside, enjoy a fully fenced, landscaped yard with mature trees, fruit trees, garden areas, private yard space and no neighbours behind. The large deck, treated with Duradeck provides a wonderful place to relax and take in the peaceful rural setting. Paved road access and located just a short drive from Strathmore with easy access to Highway 1, this is an exceptional opportunity for buyers looking for acreage living without sacrificing convenience. A rare combination of a move-in-ready home, expansive shop space, additional barn, privacy and nearly 3 acres of land. (id:67937)
| Property type | Single Family, House |
|---|---|
| Ownership | Freehold |
| Year built | 1999 |
| Storeys | 1 |
| Bedrooms | 2 above grade, 2 below |
| Half baths | 0 |
| Living area | 1,265 sq ft |
| Price per sq ft | $909 |
| Days on market | 88 |
| Lot size | 3 acres |
| Basement | Finished, Full, Separate entrance, Walk out |
| Parking | 20 (Detached Garage, Garage, RV, Heated Garage) |
| Heating | Forced air, Propane |
| Cooling | None |
| Flooring | Hardwood |
| Construction | Wood frame |
| Foundation | Poured Concrete |
| Appliances | Refrigerator, Range - Electric, Dishwasher, Stove, Microwave Range Hood Combo, Window Coverings, Garage door opener |
| Features | No neighbours behind, Closet Organizers |
| Fencing | Fence |
| Property tax | $3,981 (2026) |
| Zoning | CR |
| Level | Room | Size |
|---|---|---|
| Main level | 4pc Bathroom | 8.83 Ft x 4.92 Ft |
| Main level | Bedroom | 12.00 Ft x 10.00 Ft |
| Main level | Dining room | 10.00 Ft x 12.42 Ft |
| Main level | Kitchen | 10.58 Ft x 9.33 Ft |
| Main level | Living room | 24.92 Ft x 21.67 Ft |
| Basement | 4pc Bathroom | 5.25 Ft x 9.42 Ft |
| Basement | Bedroom | 10.42 Ft x 11.92 Ft |
| Basement | Bedroom | 15.75 Ft x 9.25 Ft |
| Basement | Laundry room | 12.92 Ft x 6.00 Ft |
| Basement | Recreational, Games room | 24.42 Ft x 21.33 Ft |
| Basement | Furnace | 7.17 Ft x 7.58 Ft |
| Main level | Primary Bedroom | 20.75 Ft x 13.08 Ft |
A rough guide only. Put in the rate your lender quotes you. Leaves out property tax and, under 20% down, mortgage insurance.
Listed by Royal LePage Benchmark. Listing data from the Calgary Real Estate Board, supplied by CREA’s DDF®. Last updated Nov 10, 2026.
50 photos  50 photos

This website is operated by Rich Baldy, REALTOR®, CIR Realty, #100, 707 10 Avenue SW, Calgary, AB T2R 0B3, office 403-294-1500. Rich is a member of The Canadian Real Estate Association.
REALTOR®, REALTORS®, and the REALTOR® logo are certification marks that are owned by REALTOR® Canada Inc. and licensed exclusively to The Canadian Real Estate Association (CREA). These certification marks identify real estate professionals who are members of CREA and who must abide by CREA’s By-Laws, Rules, and the REALTOR® Code. The MLS® trademark and the MLS® logo are owned by CREA and identify the quality of services provided by real estate professionals who are members of CREA.
By using this site you agree to its Terms of Use.