 37 photos
$369,900
92, 2300 Oakmoor Drive SW
Palliser, Calgary
3 bd · 3 ba · 1,265 sq ft
Listed by RE/MAX Realty Professionals
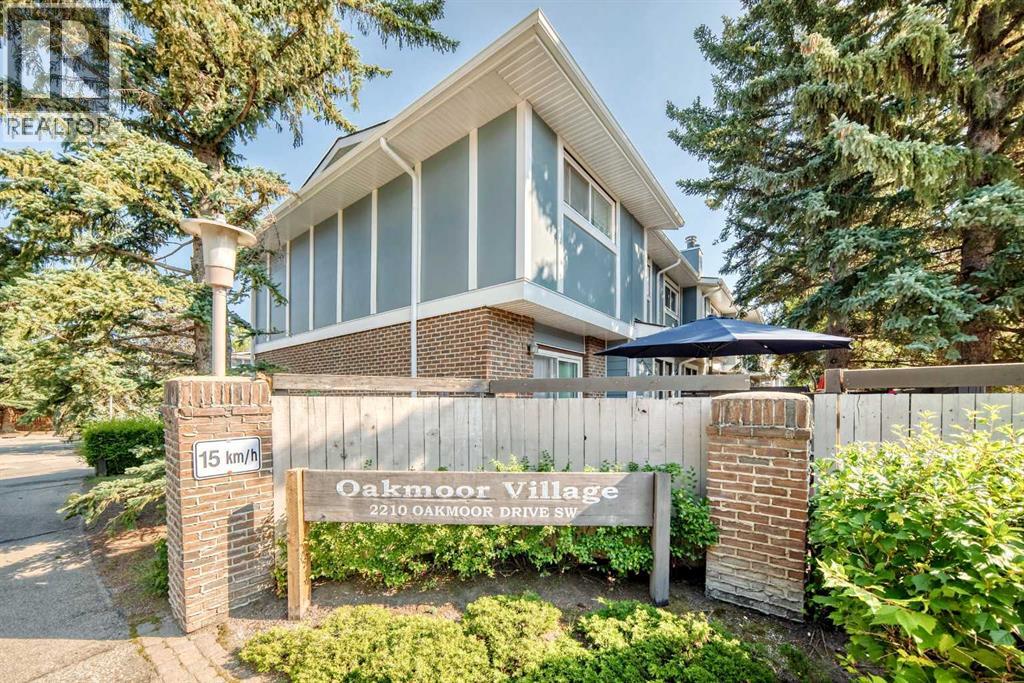
15, 2210 Oakmoor Drive SW
Palliser, Calgary, T2V4R4
3 bed · 3 bath · 1,350 sq ft · Row / Townhouse
Listed by Royal LePage Solutions
MLS® Number: A2340143 · 87 days on market
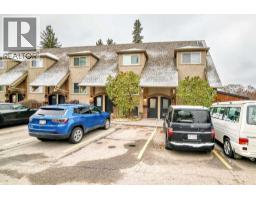
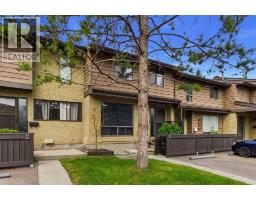
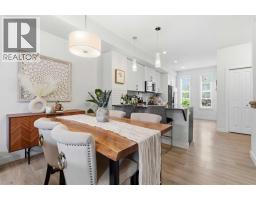
TWO parking stalls / Private Backyard / Backs onto a Green Space!! Freshly updated and move-in ready, this spacious 3-bedroom, 2.5-bath townhome offers an incredible combination of indoor and outdoor living in one of Calgary’s most established southwest communities. With 1,350 sq. ft. above grade plus approximately 516 sq. ft. of finished basement space, there’s over 1,850 sq. ft. of developed living space to enjoy. A recent refresh includes new paint, new carpet and flooring, and updated bathrooms, giving the home a bright, clean and welcoming feel throughout. The main floor features a functional kitchen with abundant cabinetry, generous living and dining areas, large windows and a cozy fireplace. Step outside to your private fenced backyard backing directly onto green space, surrounded by mature trees and offering a peaceful place to relax, entertain or enjoy summer evenings. Upstairs you’ll find three well-sized bedrooms, including a spacious primary with its own ensuite — a rare and valuable feature in a townhome of this era — plus an additional full bathroom. The finished basement adds approximately 516 sq. ft. of flexible living space, ideal for a family room, home office, gym, playroom or guest area. Another standout feature is TWO parking spaces directly in front of the unit, offering added convenience that not every home in the complex enjoys. And then there’s the location! Enjoy easy access to South Glenmore Park and Glenmore Reservoir, with extensive walking and cycling pathways, fishing, paddling and sailing, plus nearby golf, tennis, Southland Leisure Centre, schools, shopping and everyday amenities. Freshly updated, exceptionally spacious, backing green space and offered at $398,000 — this is an opportunity you won’t want to miss. (id:67937)
| Property type | Single Family, Row / Townhouse |
|---|---|
| Ownership | Condo/Strata |
| Year built | 1976 |
| Storeys | 2 |
| Bedrooms | 3 above grade, 0 below |
| Half baths | 1 |
| Living area | 1,350 sq ft |
| Price per sq ft | $289 |
| Days on market | 87 |
| Basement | Finished, Full |
| Parking | 2 |
| Heating | Forced air, Natural gas |
| Cooling | None |
| Flooring | Carpeted, Ceramic Tile, Vinyl Plank |
| Construction | Wood frame |
| Foundation | Poured Concrete |
| Fireplaces | 1 |
| Appliances | Refrigerator, Dishwasher, Stove, Microwave Range Hood Combo, Washer & Dryer |
| Features | Treed, No neighbours behind, No Animal Home, No Smoking Home, Level, Parking |
| Fencing | Fence |
| Condo / HOA fee | $538.47 monthly |
| Property tax | $2,580 (2026) |
| Zoning | M-C1 d75 |
| Level | Room | Size |
|---|---|---|
| Main level | Other | 13.08 Ft x 5.08 Ft |
| Main level | 2pc Bathroom | 8.33 Ft x 5.50 Ft |
| Main level | Other | 14.58 Ft x 9.08 Ft |
| Main level | Living room | 13.83 Ft x 13.92 Ft |
| Main level | Dining room | 10.67 Ft x 8.67 Ft |
| Upper Level | 4pc Bathroom | 9.08 Ft x 5.50 Ft |
| Upper Level | Bedroom | 11.00 Ft x 10.25 Ft |
| Upper Level | Other | 3.25 Ft x 3.25 Ft |
| Upper Level | Bedroom | 14.58 Ft x 8.75 Ft |
| Upper Level | Primary Bedroom | 14.08 Ft x 12.08 Ft |
| Upper Level | 3pc Bathroom | 9.08 Ft x 3.83 Ft |
| Basement | Other | 8.25 Ft x 10.00 Ft |
| Basement | Laundry room | 8.33 Ft x 5.17 Ft |
| Basement | Other | 12.33 Ft x 7.33 Ft |
| Basement | Storage | 5.42 Ft x 6.83 Ft |
| Basement | Recreational, Games room | 10.08 Ft x 23.25 Ft |
| Basement | Furnace | 3.92 Ft x 8.50 Ft |
From the row / townhouse listings on this site today. What homes actually sold for is a better guide: ask Rich for recent sales.
A rough guide only. Put in the rate your lender quotes you. Leaves out property tax, the condo fee and, under 20% down, mortgage insurance.
Listed by Royal LePage Solutions. Listing data from the Calgary Real Estate Board, supplied by CREA’s DDF®. Last updated Oct 19, 2026.
37 photos  48 photos
 36 photos
 33 photos
 30 photos
 25 photos

This website is operated by Rich Baldy, REALTOR®, CIR Realty, #100, 707 10 Avenue SW, Calgary, AB T2R 0B3, office 403-294-1500. Rich is a member of The Canadian Real Estate Association.
REALTOR®, REALTORS®, and the REALTOR® logo are certification marks that are owned by REALTOR® Canada Inc. and licensed exclusively to The Canadian Real Estate Association (CREA). These certification marks identify real estate professionals who are members of CREA and who must abide by CREA’s By-Laws, Rules, and the REALTOR® Code. The MLS® trademark and the MLS® logo are owned by CREA and identify the quality of services provided by real estate professionals who are members of CREA.
By using this site you agree to its Terms of Use.