 47 photos
$789,000
89 Williamstown Park NW
Williamstown, Airdrie
5 bd · 4 ba · 2,487 sq ft
Listed by CIR Realty
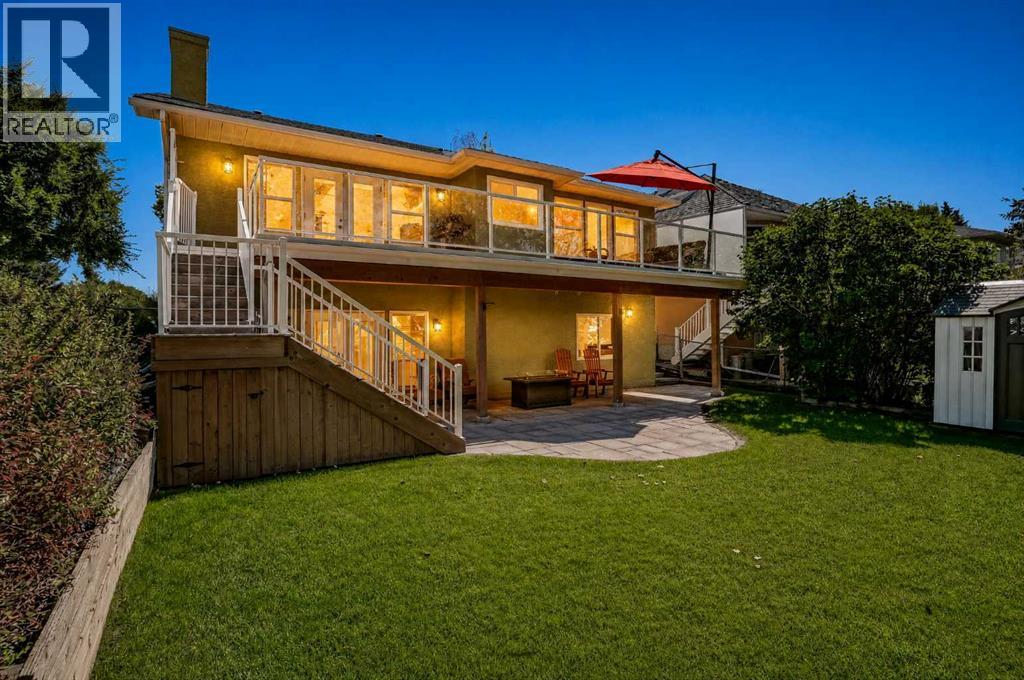
152 Waterstone Place SE
Waterstone, Airdrie, T4B2G1
5 bed · 3 bath · 1,738 sq ft · House
Listed by eXp Realty
MLS® Number: A2339248 · 85 days on market
Welcome to 152 Waterstone Place SE, an exceptional walk-out bungalow offering over 3,400 sq. ft. of developed living space and an incredible location backing directly onto Nose Creek. With mature greenery, a beautiful water feature, and direct access to the pathway system right from the backyard, this home offers a rare combination of space, privacy, and outdoor living.Step inside to a bright and inviting main floor featuring vaulted ceilings and oversized windows that fill the home with natural sunlight. The kitchen offers newer stainless steel appliances, granite countertops, and ample workspace, while the adjacent living room provides a warm gathering space complete with a gas fireplace and direct access to the oversized deck. Enjoy morning coffee, summer BBQs, or family gatherings while taking in the peaceful views of Nose Creek.The spacious primary bedroom features a beautifully renovated ensuite with dual sinks, an impressive tiled walk-in shower, and a built-in bench. All three bathrooms throughout the home have been fully renovated with modern finishes.The fully finished walk-out basement provides exceptional flexibility for growing families, guests, or entertaining, offering two additional bedrooms, a large open living area, and a separate flex room. With five bedrooms and three full bathrooms in total, there is plenty of room for everyone.Thoughtfully maintained and updated, the home also features a newer on-demand hot water system and recently replaced furnaces, providing added peace of mind. Outside, the backyard is truly the highlight, with lush greenery, direct pathway access, and Nose Creek immediately beyond the fence. A rare opportunity to enjoy an expansive bungalow with a walk-out basement in a setting that feels connected to nature while remaining close to everything Airdrie has to offer. (id:67937)
| Property type | Single Family, House |
|---|---|
| Ownership | Freehold |
| Year built | 1992 |
| Storeys | 1 |
| Bedrooms | 3 above grade, 2 below |
| Half baths | 0 |
| Living area | 1,738 sq ft |
| Price per sq ft | $452 |
| Days on market | 85 |
| Lot size | 573.95 square meters |
| Basement | Finished, Full, Walk out |
| Parking | 4 (Attached Garage) |
| Heating | Forced air |
| Cooling | Central air conditioning |
| Flooring | Tile, Hardwood, Carpeted |
| Foundation | Poured Concrete |
| Fireplaces | 1 |
| Appliances | Refrigerator, Range - Electric, Dishwasher, Microwave, Hood Fan, Washer & Dryer |
| Features | Cul-de-sac, No neighbours behind, No Smoking Home, Gas BBQ Hookup |
| Fencing | Fence |
| Property tax | $5,349 (2026) |
| Zoning | R1 |
| Level | Room | Size |
|---|---|---|
| Main level | Other | 5.67 Ft x 5.92 Ft |
| Main level | Living room | 12.67 Ft x 14.83 Ft |
| Main level | Dining room | 9.33 Ft x 13.33 Ft |
| Main level | Kitchen | 11.33 Ft x 14.08 Ft |
| Main level | Family room | 13.25 Ft x 16.42 Ft |
| Main level | Primary Bedroom | 13.58 Ft x 14.00 Ft |
| Main level | Bedroom | 8.92 Ft x 10.92 Ft |
| Main level | Bedroom | 9.42 Ft x 11.00 Ft |
| Main level | Other | 5.75 Ft x 7.17 Ft |
| Main level | 4pc Bathroom | 4.92 Ft x 8.50 Ft |
| Main level | 4pc Bathroom | 5.92 Ft x 11.75 Ft |
| Basement | 4pc Bathroom | 5.50 Ft x 8.92 Ft |
| Basement | Family room | 13.75 Ft x 17.58 Ft |
| Basement | Recreational, Games room | 16.33 Ft x 18.17 Ft |
| Basement | Other | 11.42 Ft x 16.00 Ft |
| Basement | Bedroom | 10.17 Ft x 11.75 Ft |
| Basement | Bedroom | 10.58 Ft x 14.33 Ft |
| Basement | Laundry room | 6.67 Ft x 9.17 Ft |
| Basement | Storage | 9.67 Ft x 14.75 Ft |
A rough guide only. Put in the rate your lender quotes you. Leaves out property tax and, under 20% down, mortgage insurance.
Listed by eXp Realty. Listing data from the Calgary Real Estate Board, supplied by CREA’s DDF®. Last updated Nov 21, 2026.
47 photos  50 photos
 42 photos
 21 photos
 49 photos
 47 photos

This website is operated by Rich Baldy, REALTOR®, CIR Realty, #100, 707 10 Avenue SW, Calgary, AB T2R 0B3, office 403-294-1500. Rich is a member of The Canadian Real Estate Association.
REALTOR®, REALTORS®, and the REALTOR® logo are certification marks that are owned by REALTOR® Canada Inc. and licensed exclusively to The Canadian Real Estate Association (CREA). These certification marks identify real estate professionals who are members of CREA and who must abide by CREA’s By-Laws, Rules, and the REALTOR® Code. The MLS® trademark and the MLS® logo are owned by CREA and identify the quality of services provided by real estate professionals who are members of CREA.
By using this site you agree to its Terms of Use.