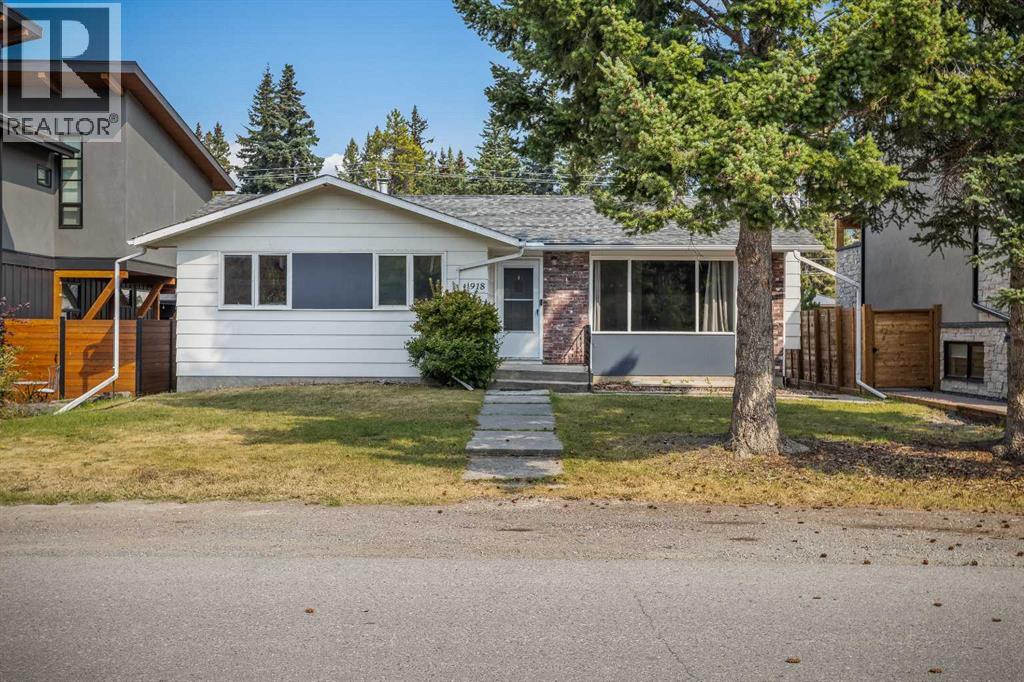
$1,655,000
918 15th Street
Lions Park, Canmore, T1W1X3
3 bed · 2 bath · 1,142 sq ft · House
Listed by RE/MAX Alpine Realty
MLS® Number: A2341100 · 84 days on market
Buying from outside Alberta?
- Rich works for you as the buyer. Any home on the market, not only his own listings.
- See it without flying in. A live video walkthrough, with your questions answered as you go.
- Documents first. Recent sales nearby and the property details before you decide to visit.
- No land transfer tax in Alberta. You pay Land Titles registration fees instead. Alberta's fee schedule
About this home
Opportunity in the Heart of Lions ParkSet on a quiet residential street in Canmore’s sought-after Lions Park neighbourhood, this 3-bedroom, 2-bathroom single-family home offers an exceptional opportunity for investors, renovators or those looking to create something new in a prime central location.The existing home provides plenty of space and flexibility, making it well suited as an investment property while you consider future plans. Large front windows frame impressive mountain views, while the wood-burning fireplace adds classic mountain character to the main living area.The single-family lot offers exciting redevelopment potential, with convenient back-lane access that may provide options for a secondary dwelling unit, subject to municipal approvals. Whether you renovate, redevelop or hold as an investment, the value here is in both the property and its location.Enjoy the convenience of being only minutes from Main Street, local schools, the Bow River pathway system and the Canmore Golf & Curling Club—all while tucked away on a quiet neighbourhood street. A rare opportunity to secure a single-family property in one of Canmore’s most established and walkable communities. (id:67937)
Details
| Property type | Single Family, House |
|---|---|
| Ownership | Freehold |
| Year built | 1970 |
| Storeys | 1 |
| Bedrooms | 3 above grade, 0 below |
| Half baths | 1 |
| Living area | 1,142 sq ft |
| Price per sq ft | $1,449 |
| Days on market | 84 |
| Lot size | 6,602 square feet |
| Basement | Partially finished, Full |
| Parking | 2 (Detached Garage) |
| Heating | Forced air |
| Cooling | None |
| Flooring | Vinyl Plank |
| Foundation | Poured Concrete |
| Fireplaces | 1 |
| Appliances | Washer, Refrigerator, Range - Electric, Dryer |
| Features | Back lane |
| Fencing | Fence |
| View | View |
| Property tax | $7,501 (2026) |
| Zoning | Residential - Single Family |
Rooms
| Level | Room | Size |
|---|---|---|
| Main level | Dining room | 8.25 Ft x 13.33 Ft |
| Main level | Kitchen | 8.58 Ft x 13.00 Ft |
| Main level | Living room | 19.58 Ft x 11.92 Ft |
| Main level | Primary Bedroom | 9.92 Ft x 13.00 Ft |
| Main level | Bedroom | 9.25 Ft x 12.42 Ft |
| Main level | Bedroom | 9.58 Ft x 12.42 Ft |
| Main level | 2pc Bathroom | 4.92 Ft x 3.92 Ft |
| Main level | 4pc Bathroom | 6.67 Ft x 8.42 Ft |
| Lower level | Furnace | 9.33 Ft x 13.25 Ft |
| Lower level | Storage | 4.92 Ft x 2.33 Ft |
Monthly payment estimate
A rough guide only. Put in the rate your lender quotes you. Leaves out property tax and, under 20% down, mortgage insurance.

Listed by RE/MAX Alpine Realty. Listing data from the Calgary Real Estate Board, supplied by CREA’s DDF®. Last updated Oct 27, 2026.
