 49 photos
$725,000
224 7 Street NE
Sundre
4 bd · 3 ba · 3,742 sq ft
Listed by REMAX Innovations
Price drop $30.9K
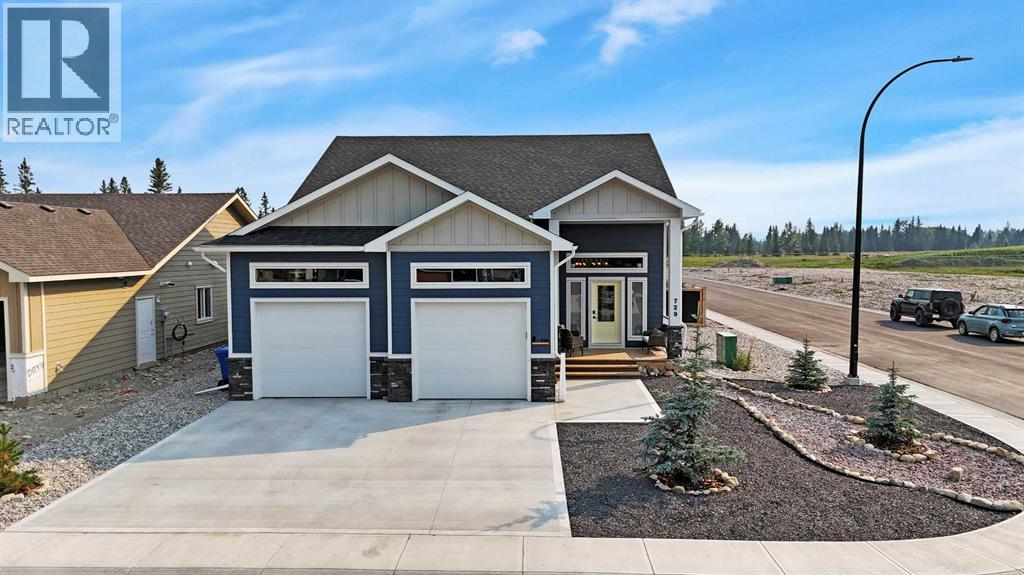
729 5 Street SW
Sundre, T0M1X0
4 bed · 3 bath · 1,447 sq ft · House
Listed by CIR Realty
MLS® Number: A2341137 · 84 days on market
Located in the Desirable Community of Brookside Estates, this Beautiful Bi-Level truly has All the Extras! Thoughtfully Designed with Upgraded Finishes, Spacious Living Areas, and Plenty of Attention to Detail, this Home Offers the Perfect Combination of Comfort, Style & Functionality.The Main Floor features Vinyl Flooring Throughout and Blackout Blinds on All Windows. At the Heart of the Home is the Impressive Upgraded Kitchen, Complete with Ceiling-Height Cabinetry, Custom Pull-Outs, Under-Cabinet & Under-Island Lighting, Pot Filler, Gas Stove, Garburator, and Samsung Bespoke Appliances. The Oversized Pantry offers Exceptional Storage including an Additional Fridge & Freezer, along with a Dedicated Coffee Bar.The Bright Living Room features a Gas Fireplace, Oversized Ceiling Fan, and convenient In-Floor Electrical Plugs, Creating a Comfortable Space to Relax or Entertain. The Spacious Primary Suite offers Direct Access to the Deck through its own Patio Door, a Large Ensuite, and a Huge Walk-In Closet that also Hosts the Laundry Area for Ultimate Convenience. A Second Bedroom and 4-Piece Main Bathroom completes the Main Level.Downstairs, the Fully Developed Lower Level offers even more Living Space with In-Floor Heat. It Includes a Large Family Room featuring a Bar. Two Additional Oversized Bedrooms feature Huge Windows, Allowing Plenty of Natural Light, along with a 4-Piece Bathroom.The Impressive 24' x 26' Heated Garage features Overhead Heat, Providing Plenty of Room for Vehicles, Storage & Hobbies.Outside, this home offers Fantastic Outdoor Living Space from front to back. The Large Front Veranda provides the Perfect Spot to Relax & Enjoy the Neighborhood, while the Backyard is designed for Entertaining with a 25' x 25' Exposed Aggregate Patio, 14' x 10' Solarium, Garden Shed, Two Raised 4' x 8' Garden Boxes, and a Rock Firepit Area. Durable Hardie Board Siding adds both Style & Low-Maintenance Appeal.From the Upgraded Kitchen and Spacious Primary Suite to the Fully Developed Lower Level and Fantastic Outdoor Living Space, this Brookside Estates Bi-Level truly has All the Extras and is Ready for its Next Owners! (id:67937)
| Property type | Single Family, House |
|---|---|
| Ownership | Freehold |
| Year built | 2025 |
| Bedrooms | 2 above grade, 2 below |
| Half baths | 0 |
| Living area | 1,447 sq ft |
| Price per sq ft | $559 |
| Days on market | 84 |
| Lot size | 6,452 square feet |
| Basement | Finished, Full |
| Parking | 2 (Attached Garage) |
| Heating | Forced air, In Floor Heating |
| Cooling | None |
| Flooring | Vinyl |
| Construction | Wood frame |
| Foundation | Poured Concrete |
| Fireplaces | 1 |
| Appliances | Refrigerator, Gas stove(s), Dishwasher, Freezer, Microwave Range Hood Combo, Washer & Dryer |
| Fencing | Fence |
| Property tax | $6,377 (2026) |
| Zoning | R-2 |
| Level | Room | Size |
|---|---|---|
| Main level | Kitchen | 11.00 Ft x 15.67 Ft |
| Main level | Living room | 14.08 Ft x 24.25 Ft |
| Main level | Pantry | 9.25 Ft x 5.67 Ft |
| Main level | Foyer | 13.58 Ft x 7.92 Ft |
| Main level | Dining room | 11.00 Ft x 10.17 Ft |
| Main level | Primary Bedroom | 13.00 Ft x 11.92 Ft |
| Main level | Other | 7.67 Ft x 15.25 Ft |
| Main level | 6pc Bathroom | 4.92 Ft x 15.33 Ft |
| Main level | Bedroom | 13.00 Ft x 9.17 Ft |
| Basement | Recreational, Games room | 30.75 Ft x 15.00 Ft |
| Basement | Bedroom | 11.92 Ft x 16.08 Ft |
| Basement | 4pc Bathroom | 8.83 Ft x 7.92 Ft |
| Basement | Bedroom | 9.92 Ft x 15.83 Ft |
| Main level | 4pc Bathroom | 9.67 Ft x 4.92 Ft |
A rough guide only. Put in the rate your lender quotes you. Leaves out property tax and, under 20% down, mortgage insurance.
Listed by CIR Realty. Listing data from the Calgary Real Estate Board, supplied by CREA’s DDF®. Last updated Nov 15, 2026.
49 photos 
This website is operated by Rich Baldy, REALTOR®, CIR Realty, #100, 707 10 Avenue SW, Calgary, AB T2R 0B3, office 403-294-1500. Rich is a member of The Canadian Real Estate Association.
REALTOR®, REALTORS®, and the REALTOR® logo are certification marks that are owned by REALTOR® Canada Inc. and licensed exclusively to The Canadian Real Estate Association (CREA). These certification marks identify real estate professionals who are members of CREA and who must abide by CREA’s By-Laws, Rules, and the REALTOR® Code. The MLS® trademark and the MLS® logo are owned by CREA and identify the quality of services provided by real estate professionals who are members of CREA.
By using this site you agree to its Terms of Use.