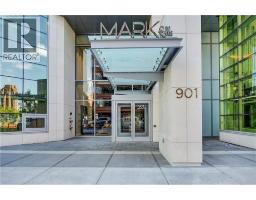
 37 photos
$304,777
807, 901 10 Avenue SW
Beltline, Calgary
1 bd · 1 ba · 528 sq ft
Listed by CIR Realty
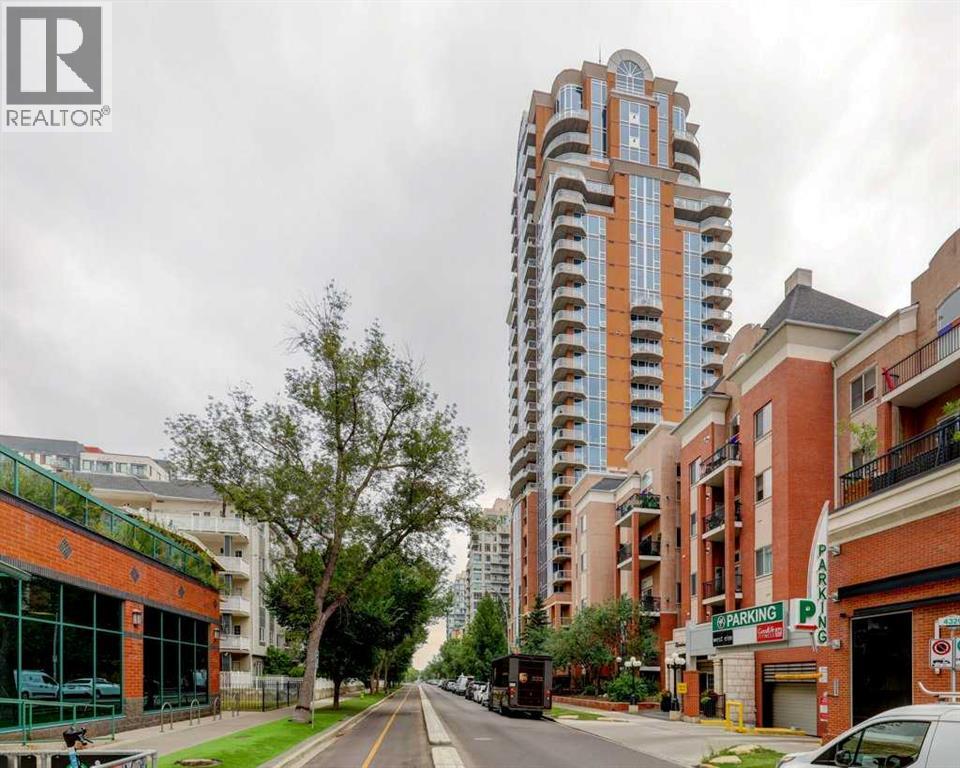
601, 817 15 Avenue SW
Beltline, Calgary, T2R0H8
1 bed · 1 bath · 619 sq ft · Apartment
Listed by Royal LePage Solutions
MLS® Number: A2340768 · 81 days on market
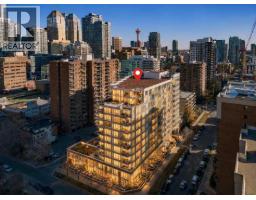
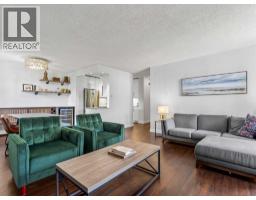
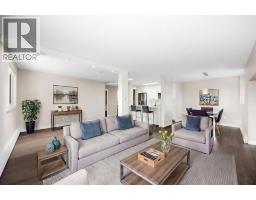
Experience urban luxury at its finest in this premier landmark building, situated just one block from the vibrant energy of 17th Ave SW, Mount Royal Village, and Tomkins Park. With trendy 4th Street only a few blocks away, you are steps from Calgary’s best dining, shopping, and nightlife. This impeccably designed 1-bedroom, 1-bathroom condo boasts a bright, open floorplan perfect for everyday living and entertaining. The modern kitchen features granite countertops and stainless-steel appliances, plenty of cabinet space and a pantry. Step out onto your spacious private deck—complete with a gas BBQ hookup and stunning downtown skyline views. Enjoy the convenience of in-suite laundry. Living in this highly sought-after building comes with first-class perks. Residents enjoy a dedicated concierge, a newly renovated fitness center, and a fabulous reputation for quality and security. This exceptional property includes secure, titled heated underground parking stall, an enclosed storage locker and heated, underground visitor parking. Embrace the ultimate inner-city lifestyle in a walkable, dynamic neighborhood that truly has it all. Book your showing today! (id:67937)
| Property type | Single Family, Apartment |
|---|---|
| Ownership | Condo/Strata |
| Year built | 2009 |
| Storeys | 28 |
| Bedrooms | 1 above grade, 0 below |
| Half baths | 0 |
| Living area | 619 sq ft |
| Price per sq ft | $493 |
| Days on market | 81 |
| Parking | 1 (Garage, Underground, Heated Garage) |
| Cooling | Central air conditioning |
| Flooring | Carpeted, Ceramic Tile |
| Construction | Poured concrete |
| Appliances | Washer, Refrigerator, Dishwasher, Stove, Dryer, Microwave Range Hood Combo, Window Coverings |
| Features | Elevator, No Smoking Home, Parking |
| Condo / HOA fee | $455.95 monthly |
| Property tax | $2,028 (2026) |
| Zoning | DC (pre 1P2007) |
| Level | Room | Size |
|---|---|---|
| Main level | Kitchen | 6.17 Ft x 11.58 Ft |
| Main level | Living room | 10.33 Ft x 15.50 Ft |
| Main level | Dining room | 7.00 Ft x 15.50 Ft |
| Main level | Primary Bedroom | 11.33 Ft x 11.83 Ft |
| Main level | 4pc Bathroom | 7.58 Ft x 8.58 Ft |
| Main level | Foyer | 6.17 Ft x 13.42 Ft |
From the apartment listings on this site today. What homes actually sold for is a better guide: ask Rich for recent sales.
A rough guide only. Put in the rate your lender quotes you. Leaves out property tax, the condo fee and, under 20% down, mortgage insurance.
Listed by Royal LePage Solutions. Listing data from the Calgary Real Estate Board, supplied by CREA’s DDF®. Last updated Nov 21, 2026.
37 photos  49 photos
 38 photos
 38 photos
 39 photos
 21 photos

This website is operated by Rich Baldy, REALTOR®, CIR Realty, #100, 707 10 Avenue SW, Calgary, AB T2R 0B3, office 403-294-1500. Rich is a member of The Canadian Real Estate Association.
REALTOR®, REALTORS®, and the REALTOR® logo are certification marks that are owned by REALTOR® Canada Inc. and licensed exclusively to The Canadian Real Estate Association (CREA). These certification marks identify real estate professionals who are members of CREA and who must abide by CREA’s By-Laws, Rules, and the REALTOR® Code. The MLS® trademark and the MLS® logo are owned by CREA and identify the quality of services provided by real estate professionals who are members of CREA.
By using this site you agree to its Terms of Use.