 Price drop $84K 46 photos
$825,000
694 Creekmill Court SW
Cobblestone Creek, Airdrie
6 bd · 5 ba · 2,586 sq ft
Listed by Sutton Landmark Realty
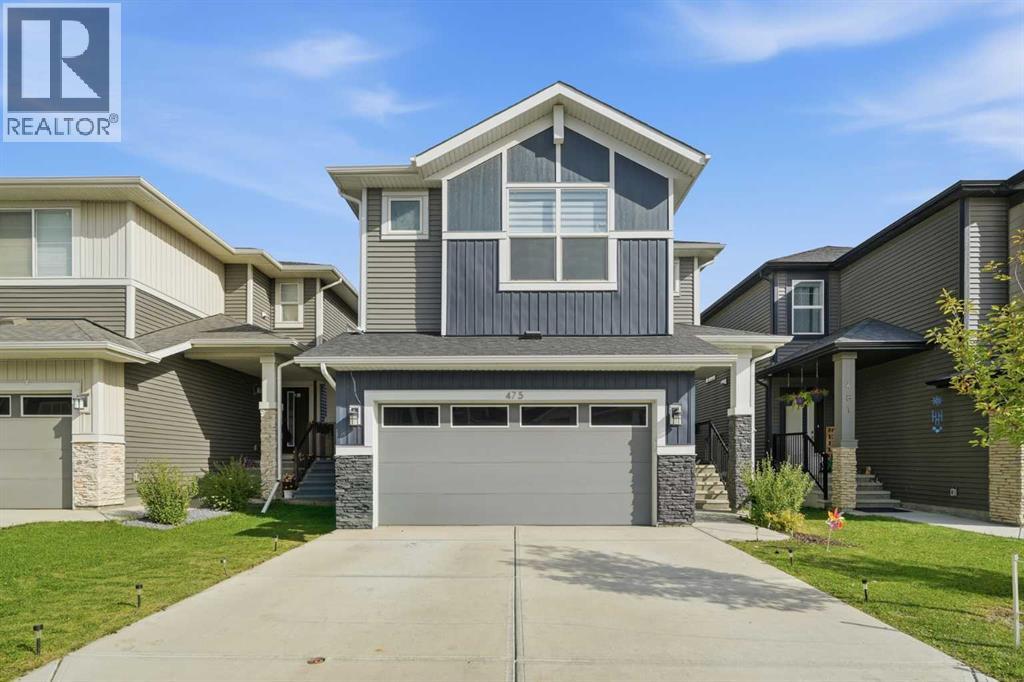
475 Creekrun Crescent SW
Cobblestone Creek, Airdrie, T4B5J9
5 bed · 4 bath · 2,828 sq ft · House
Listed by Royal LePage METRO
MLS® Number: A2340016 · 79 days on market
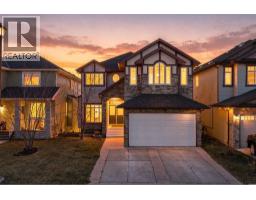
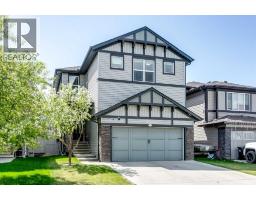
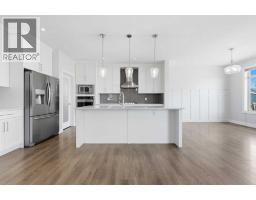
Welcome to 475 Creekrun Cres SW, Airdrie — an impressive 2022-built home offering 2,827 sq ft of thoughtfully designed living space in the sought-after community of Cobblestone Creek. Featuring 5 bedrooms including DUAL MASTER BEDROOM , 4 full bathrooms, a spice kitchen, bonus room, main-floor bedroom&Full Bath and double attached garage, this home is perfectly suited for growing and multi-generational families.The main floor welcomes you with a bright, open-concept layout and a spacious living room featuring an electric fireplace with a stylish feature wall and large windows. The chef-inspired kitchen offers granite countertops, a large island, built-in appliances, extensive cabinetry and a convenient spice kitchen for additional cooking and storage. A dedicated dining area provides the perfect space for family meals and entertaining. The main-floor bedroom and full bathroom add excellent flexibility for guests, seniors, or a home office.Upstairs features a generous primary suite with a luxurious 5-piece ensuite, soaker tub, glass-enclosed shower, and large walk-in closet. Three additional bedrooms provide plenty of room for family and guests, while the versatile bonus room is ideal for movie nights, a play area, or a second family lounge. A dedicated upper-floor laundry room adds everyday convenience.The unfinished basement with 9-ft ceilings and a separate side entrance offers excellent future development potential, with rough-ins in place for a future legal basement suite, subject to approvals and permitting.Enjoy the landscaped yard and large deck, perfect for outdoor entertaining and relaxation. Community amenities include tennis, pickleball, and basketball courts. Conveniently located with easy access to major highways and nearby amenities, this exceptional home combines style, space, and functionality in a fantastic family-friendly community. (id:67937)
| Property type | Single Family, House |
|---|---|
| Ownership | Freehold |
| Year built | 2022 |
| Storeys | 2 |
| Bedrooms | 5 above grade, 0 below |
| Half baths | 0 |
| Living area | 2,828 sq ft |
| Price per sq ft | $283 |
| Days on market | 79 |
| Lot size | 3,791.05 square feet |
| Basement | Unfinished, Full, Separate entrance |
| Parking | 4 (Attached Garage) |
| Heating | Forced air, Natural gas |
| Cooling | Central air conditioning |
| Flooring | Tile, Carpeted, Vinyl |
| Construction | Wood frame |
| Foundation | Poured Concrete |
| Fireplaces | 1 |
| Appliances | Refrigerator, Cooktop - Electric, Dishwasher, Oven - Built-In, Window Coverings, Garage door opener, Washer & Dryer |
| Features | No Animal Home, No Smoking Home |
| Fencing | Fence |
| Property tax | $5,707 (2026) |
| Zoning | R1-U |
| Level | Room | Size |
|---|---|---|
| Second level | 4pc Bathroom | 5.33 Ft x 11.42 Ft |
| Second level | 4pc Bathroom | 10.33 Ft x 4.92 Ft |
| Second level | 5pc Bathroom | 13.00 Ft x 11.50 Ft |
| Second level | Bedroom | 17.17 Ft x 13.33 Ft |
| Second level | Bedroom | 10.92 Ft x 11.58 Ft |
| Second level | Bedroom | 11.08 Ft x 11.50 Ft |
| Second level | Family room | 12.92 Ft x 13.25 Ft |
| Second level | Laundry room | 6.58 Ft x 9.42 Ft |
| Second level | Primary Bedroom | 20.17 Ft x 13.17 Ft |
| Second level | Other | 5.42 Ft x 9.25 Ft |
| Second level | Other | 9.42 Ft x 5.33 Ft |
| Main level | 3pc Bathroom | 9.08 Ft x 6.17 Ft |
| Main level | Bedroom | 9.67 Ft x 12.00 Ft |
| Main level | Dining room | 9.75 Ft x 12.42 Ft |
| Main level | Kitchen | 15.33 Ft x 12.42 Ft |
| Main level | Living room | 22.42 Ft x 12.50 Ft |
From the house listings on this site today. What homes actually sold for is a better guide: ask Rich for recent sales.
A rough guide only. Put in the rate your lender quotes you. Leaves out property tax and, under 20% down, mortgage insurance.
Listed by Royal LePage METRO. Listing data from the Calgary Real Estate Board, supplied by CREA’s DDF®. Last updated Sep 27, 2026.
Price drop $84K 46 photos  50 photos
 33 photos
 49 photos
 47 photos
 Price drop $35.1K 50 photos

This website is operated by Rich Baldy, REALTOR®, CIR Realty, #100, 707 10 Avenue SW, Calgary, AB T2R 0B3, office 403-294-1500. Rich is a member of The Canadian Real Estate Association.
REALTOR®, REALTORS®, and the REALTOR® logo are certification marks that are owned by REALTOR® Canada Inc. and licensed exclusively to The Canadian Real Estate Association (CREA). These certification marks identify real estate professionals who are members of CREA and who must abide by CREA’s By-Laws, Rules, and the REALTOR® Code. The MLS® trademark and the MLS® logo are owned by CREA and identify the quality of services provided by real estate professionals who are members of CREA.
By using this site you agree to its Terms of Use.