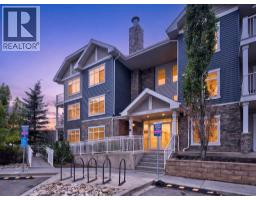
 46 photos
$239,900
5201, 155 Skyview Ranch Way NE
Skyview Ranch, Calgary
2 bd · 2 ba · 911 sq ft
Listed by CIR Realty
6114, 155 Skyview Ranch Way NE
Skyview Ranch, Calgary, T3N0L6
2 bed · 2 bath · 900 sq ft · Apartment
Listed by Century 21 Bravo Realty
MLS® Number: A2342274 · 79 days on market
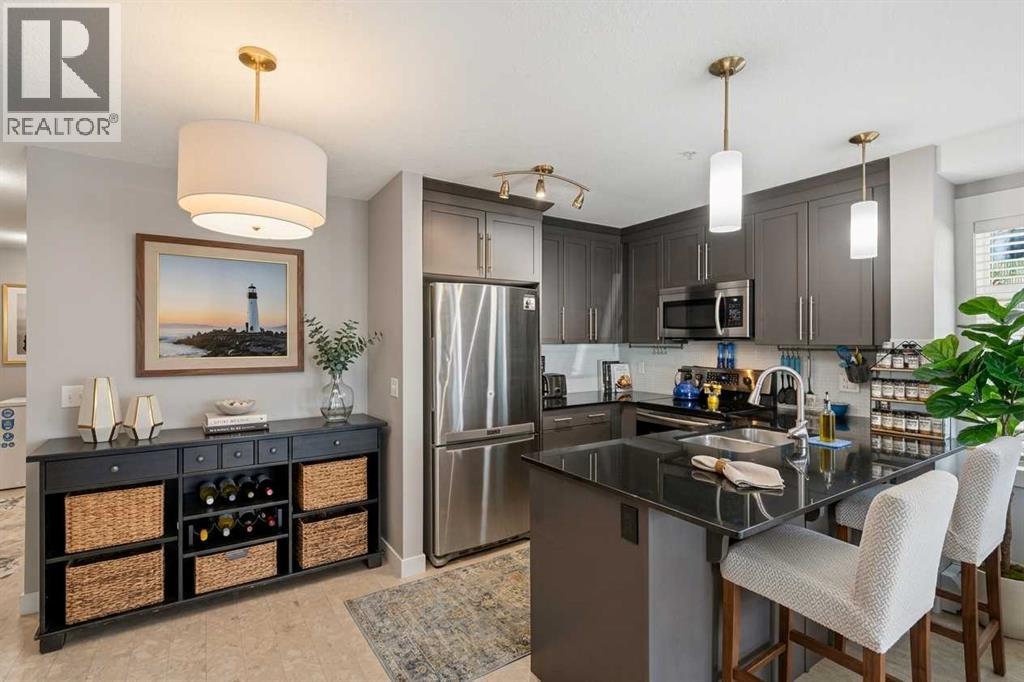
Now at a reduced price, this spacious 900 sq. ft., 2-bedroom, 2-bathroom main-floor corner unit is flooded with natural sunlight, offering the perfect blend of effortless accessibility and high-yield investment potential in vibrant Skyview Ranch. Ideal for buyers seeking bright, stair-free living—such as seniors, pet owners, or anyone wanting quick, elevator-free access—it features an oversized private patio for effortless outdoor enjoyment and is quietly tucked at the end of the hallway to minimize noise. For investors looking for positive cash flow, this sun-filled, turnkey unit attracts a broad tenant pool with its low-maintenance layout, granite countertops, stainless steel appliances, primary ensuite with walkthrough closets, secure underground titled parking, and private storage locker. Furthermore, condo fees cover natural gas (including the patio BBQ hookup) to keep operating costs low, while its prime location minutes from the Calgary International Airport, major highways, schools, and CrossIron Mills ensures consistently high rental demand. (id:67937)
| Property type | Single Family, Apartment |
|---|---|
| Ownership | Condo/Strata |
| Year built | 2012 |
| Storeys | 4 |
| Bedrooms | 2 above grade, 0 below |
| Half baths | 0 |
| Living area | 900 sq ft |
| Price per sq ft | $267 |
| Days on market | 79 |
| Parking | 1 (Underground) |
| Heating | Baseboard heaters |
| Cooling | None |
| Flooring | Carpeted, Ceramic Tile, Linoleum, Cork |
| Construction | Poured concrete, Wood frame |
| Appliances | Refrigerator, Range - Electric, Dishwasher, Microwave Range Hood Combo |
| Features | Elevator, Closet Organizers, Parking |
| Condo / HOA fee | $495.00 monthly |
| Property tax | $1,808 (2026) |
| Zoning | M-2 |
| Level | Room | Size |
|---|---|---|
| Main level | Primary Bedroom | 11.92 Ft x 12.00 Ft |
| Main level | 4pc Bathroom | 8.33 Ft x 5.08 Ft |
| Main level | Foyer | 12.00 Ft x 11.08 Ft |
| Main level | Bedroom | 14.67 Ft x 11.58 Ft |
| Main level | 4pc Bathroom | 8.33 Ft x 4.92 Ft |
| Main level | Laundry room | 3.25 Ft x 7.67 Ft |
| Main level | Kitchen | 8.17 Ft x 11.67 Ft |
| Main level | Other | 8.92 Ft x 10.92 Ft |
| Main level | Living room | 11.58 Ft x 12.42 Ft |
From the apartment listings on this site today. What homes actually sold for is a better guide: ask Rich for recent sales.
A rough guide only. Put in the rate your lender quotes you. Leaves out property tax, the condo fee and, under 20% down, mortgage insurance.
Listed by Century 21 Bravo Realty. Listing data from the Calgary Real Estate Board, supplied by CREA’s DDF®. Last updated Oct 18, 2026.
46 photos 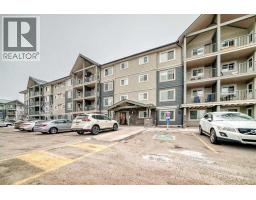 25 photos
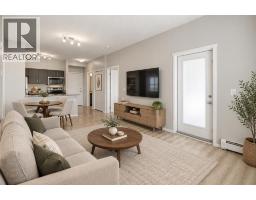 29 photos
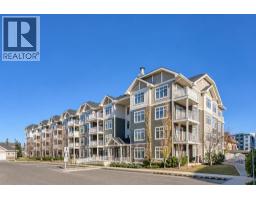
 19 photos
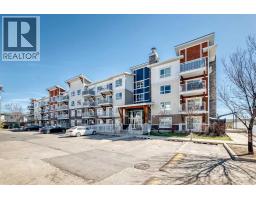
 21 photos
 49 photos

This website is operated by Rich Baldy, REALTOR®, CIR Realty, #100, 707 10 Avenue SW, Calgary, AB T2R 0B3, office 403-294-1500. Rich is a member of The Canadian Real Estate Association.
REALTOR®, REALTORS®, and the REALTOR® logo are certification marks that are owned by REALTOR® Canada Inc. and licensed exclusively to The Canadian Real Estate Association (CREA). These certification marks identify real estate professionals who are members of CREA and who must abide by CREA’s By-Laws, Rules, and the REALTOR® Code. The MLS® trademark and the MLS® logo are owned by CREA and identify the quality of services provided by real estate professionals who are members of CREA.
By using this site you agree to its Terms of Use.