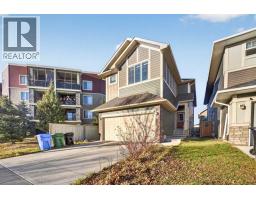
 New · 13h ago 42 photos
$739,900
7340 80 Avenue NE
Saddle Ridge, Calgary
6 bd · 4 ba · 2,250 sq ft
Listed by Real Broker

70 Saddlestone Green NE
Saddle Ridge, Calgary, T3J2C8
6 bed · 5 bath · 2,189 sq ft · House
Listed by RE/MAX House of Real Estate
MLS® Number: A2342491 · 78 days on market
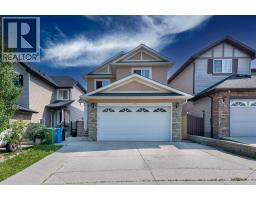
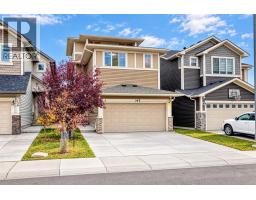
Welcome to this exceptionally well-maintained home offering nearly 2,200 sq ft of living space in the heart of Saddleridge! This beautiful property features 4 bedrooms upstairs—including two primary suites—making it 5 full bathrooms total, making it ideal for large or multi-generational families. The main floor boasts a bright living room upon entry and a den/office, a spacious kitchen with plenty of cabinetry, an added bonus of spice kitchen, a cozy family room with a gas fireplace, a breakfast nook, and a full bathroom. The open and functional layout is perfect for everyday living and entertaining. Beautiful railing leading up to the Upstairs, you'll find two large primary bedrooms, each with its own ensuite and walk-in closet. One ensuite includes a luxurious 5-piece bath with a soaker tub and separate shower. Two additional well-sized bedrooms, a shared full bathroom, and convenient upper-floor laundry complete this level. The basement has a separate side entrance and is partially finished (illegal suite) with 2 bedrooms, a kitchen, and a bathroom and a living room offering potential for a future legal suite (subject to city approval). Additional highlights include a double front attached garage, low-maintenance yards, and a fantastic location within walking distance to schools, parks, grocery stores, public transit, and more. This is a move-in-ready home in a family-friendly neighborhood—don’t miss out! (id:67937)
| Property type | Single Family, House |
|---|---|
| Ownership | Freehold |
| Year built | 2021 |
| Storeys | 2 |
| Bedrooms | 4 above grade, 2 below |
| Half baths | 0 |
| Living area | 2,189 sq ft |
| Price per sq ft | $338 |
| Days on market | 78 |
| Lot size | 324 square meters |
| Basement | Partially finished, Full, Walk-up, Suite |
| Parking | 4 (Attached Garage, Concrete) |
| Heating | Forced air, Natural gas |
| Cooling | None |
| Flooring | Tile, Carpeted, Vinyl Plank |
| Construction | Wood frame |
| Foundation | Poured Concrete |
| Fireplaces | 1 |
| Appliances | Washer, Refrigerator, Dishwasher, Stove, Dryer, Microwave, Hood Fan, Window Coverings, Garage door opener |
| Features | No Smoking Home, Gas BBQ Hookup |
| Fencing | Fence |
| Property tax | $5,413 (2026) |
| Zoning | R-G |
| Level | Room | Size |
|---|---|---|
| Main level | Living room | 11.42 Ft x 12.92 Ft |
| Upper Level | Primary Bedroom | 12.67 Ft x 13.25 Ft |
| Main level | Family room | 13.00 Ft x 13.75 Ft |
| Upper Level | Primary Bedroom | 11.42 Ft x 12.58 Ft |
| Main level | Kitchen | 9.67 Ft x 11.92 Ft |
| Upper Level | Bedroom | 9.50 Ft x 9.92 Ft |
| Main level | Dining room | 8.42 Ft x 10.00 Ft |
| Upper Level | Bedroom | 10.00 Ft x 10.00 Ft |
| Main level | Den | 8.33 Ft x 9.67 Ft |
| Basement | Bedroom | 9.08 Ft x 12.92 Ft |
| Upper Level | Laundry room | 5.42 Ft x 8.67 Ft |
| Basement | Bedroom | 9.75 Ft x 10.92 Ft |
| Basement | Family room | 10.58 Ft x 11.33 Ft |
| Basement | Kitchen | 12.58 Ft x 12.33 Ft |
| Main level | Other | 5.17 Ft x 9.33 Ft |
| Main level | 3pc Bathroom | 6.00 Ft x 8.00 Ft |
| Basement | 3pc Bathroom | 4.67 Ft x 12.75 Ft |
| Upper Level | 4pc Bathroom | 7.83 Ft x 9.17 Ft |
| Upper Level | 4pc Bathroom | 4.92 Ft x 9.08 Ft |
| Upper Level | 5pc Bathroom | 9.33 Ft x 12.67 Ft |
From the house listings on this site today. What homes actually sold for is a better guide: ask Rich for recent sales.
A rough guide only. Put in the rate your lender quotes you. Leaves out property tax and, under 20% down, mortgage insurance.
Listed by RE/MAX House of Real Estate. Listing data from the Calgary Real Estate Board, supplied by CREA’s DDF®. Last updated Sep 11, 2026.
New · 13h ago 42 photos 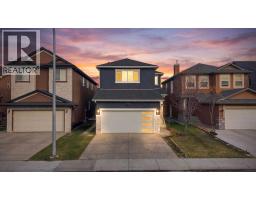 45 photos
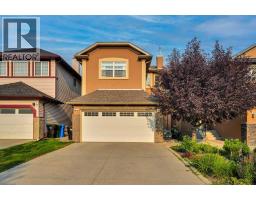 50 photos
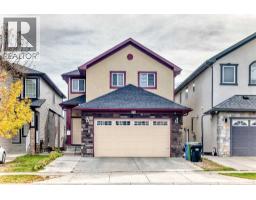 50 photos
 50 photos
 New · 3d ago 38 photos

This website is operated by Rich Baldy, REALTOR®, CIR Realty, #100, 707 10 Avenue SW, Calgary, AB T2R 0B3, office 403-294-1500. Rich is a member of The Canadian Real Estate Association.
REALTOR®, REALTORS®, and the REALTOR® logo are certification marks that are owned by REALTOR® Canada Inc. and licensed exclusively to The Canadian Real Estate Association (CREA). These certification marks identify real estate professionals who are members of CREA and who must abide by CREA’s By-Laws, Rules, and the REALTOR® Code. The MLS® trademark and the MLS® logo are owned by CREA and identify the quality of services provided by real estate professionals who are members of CREA.
By using this site you agree to its Terms of Use.