 50 photos
$1,385,000
880 Shawnee Drive SW
Shawnee Slopes, Calgary
6 bd · 5 ba · 3,228 sq ft
Listed by Charles
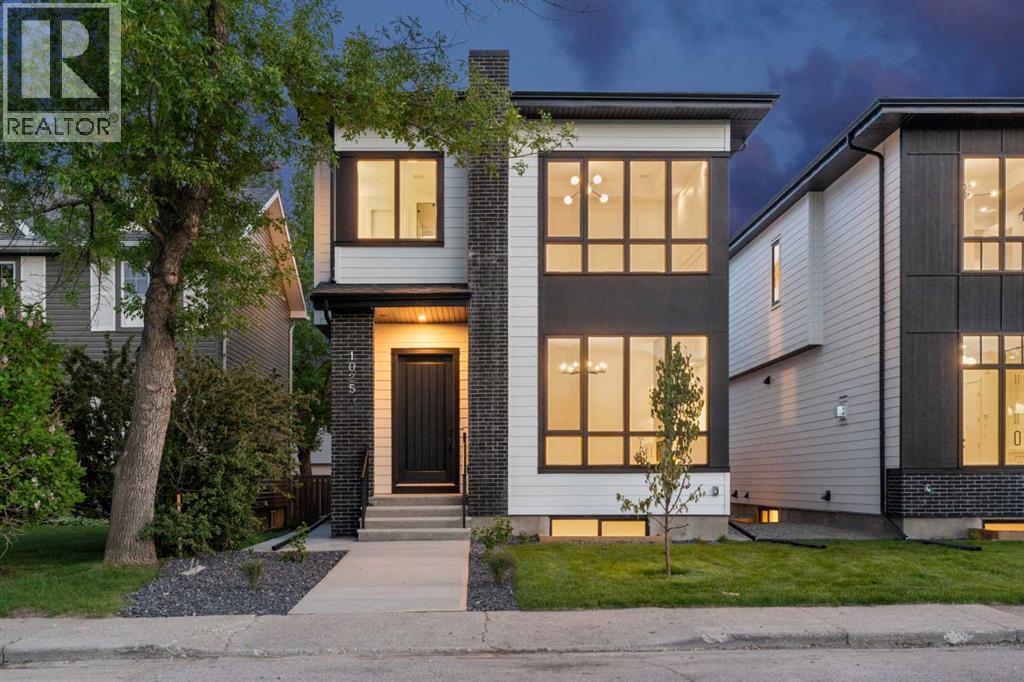
1025 32 Avenue NW
Cambrian Heights, Calgary, T2K0B2
5 bed · 4 bath · 2,321 sq ft · House
Listed by RE/MAX Complete Realty
MLS® Number: A2342463 · 78 days on market
OPEN HOUSE on Saturday, November 14 between 2-4pm! Welcome to this brand new luxury infill in the highly desirable community of Cambrian Heights, offering over 3,250 sqft of living space including a fully finished 2 bedroom LEGAL basement suite. Situated on an OVERSIZED 33-foot-wide lot facing green space, this home stands apart from the typical narrow infills and offers a noticeably wider, more functional layout. The main floor showcases impressive 10-foot ceilings, wide-plank hardwood flooring throughout the main and upper levels, feature wall panelling, and a thoughtfully designed open-concept layout ideal for modern living. At the heart of the home is a stunning two-tone kitchen featuring a premium Bosch appliance package, extensive cabinetry, tons of storage space, and a dedicated coffee bar area. The spacious dining and living areas create an ideal setting for entertaining, while the main floor office with sleek glass wall detailing provides the perfect work-from-home space filled with natural light. Upstairs, the home continues to impress with spacious bedrooms, elegant finishes, and a functional family-friendly layout. The primary retreat offers a luxurious atmosphere with generous proportions and spa-inspired design elements, while the additional bedrooms provide flexibility for growing families or guests. The fully finished legal basement suite adds exceptional versatility and value, complete with luxury vinyl plank flooring, two additional bedrooms, a full kitchen, separate living space, and excellent income potential or multi-generational living options. Outside, the detached double garage is insulated and drywalled, and the oversized lot provides enhanced curb appeal and outdoor space rarely found with newer infill homes. Facing green space and ideally located close to schools, parks, Confederation Park, transit, downtown, and major amenities, this is a rare opportunity to own a brand new upscale home in one of Calgary’s most established inner-city comm unities. (id:67937)
| Property type | Single Family, House |
|---|---|
| Ownership | Freehold |
| Year built | 2025 |
| Storeys | 2 |
| Bedrooms | 3 above grade, 2 below |
| Half baths | 1 |
| Living area | 2,321 sq ft |
| Price per sq ft | $597 |
| Days on market | 78 |
| Lot size | 319 square meters |
| Basement | Finished, Full, Separate entrance, Walk-up, Suite |
| Parking | 2 (Detached Garage) |
| Heating | Forced air |
| Cooling | None |
| Flooring | Hardwood |
| Construction | Wood frame |
| Foundation | Poured Concrete |
| Fireplaces | 1 |
| Appliances | Refrigerator, Cooktop - Gas, Dishwasher, Microwave, Oven - Built-In, Hood Fan |
| Features | Back lane, Closet Organizers, No Animal Home, No Smoking Home |
| Fencing | Fence |
| Property tax | $0 (2026) |
| Zoning | R-C2 |
| Level | Room | Size |
|---|---|---|
| Main level | Office | 7.58 Ft x 8.00 Ft |
| Main level | Living room | 14.08 Ft x 16.92 Ft |
| Main level | Other | 17.08 Ft x 18.50 Ft |
| Main level | Dining room | 15.75 Ft x 16.42 Ft |
| Upper Level | Primary Bedroom | 13.50 Ft x 14.08 Ft |
| Upper Level | 5pc Bathroom | 9.25 Ft x 19.42 Ft |
| Upper Level | Other | 5.58 Ft x 11.00 Ft |
| Upper Level | Bonus Room | 9.00 Ft x 12.50 Ft |
| Upper Level | 4pc Bathroom | |
| Upper Level | Bedroom | 11.75 Ft x 12.42 Ft |
| Upper Level | Bedroom | 12.50 Ft x 12.67 Ft |
| Basement | Bedroom | 10.42 Ft x 12.75 Ft |
| Basement | 4pc Bathroom | |
| Basement | Kitchen | 10.00 Ft x 12.92 Ft |
| Basement | Bedroom | 9.92 Ft x 9.92 Ft |
| Basement | Living room/Dining room | 16.58 Ft x 23.08 Ft |
| Main level | 2pc Bathroom |
From the house listings on this site today. What homes actually sold for is a better guide: ask Rich for recent sales.
A rough guide only. Put in the rate your lender quotes you. Leaves out property tax and, under 20% down, mortgage insurance.
Listed by RE/MAX Complete Realty. Listing data from the Calgary Real Estate Board, supplied by CREA’s DDF®. Last updated Nov 21, 2026.
50 photos  50 photos
 50 photos
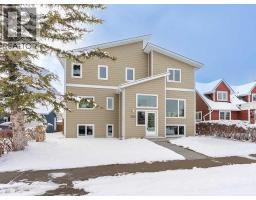 42 photos
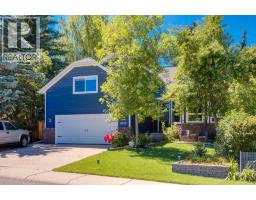 46 photos
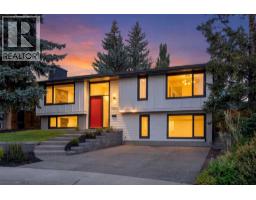 50 photos

This website is operated by Rich Baldy, REALTOR®, CIR Realty, #100, 707 10 Avenue SW, Calgary, AB T2R 0B3, office 403-294-1500. Rich is a member of The Canadian Real Estate Association.
REALTOR®, REALTORS®, and the REALTOR® logo are certification marks that are owned by REALTOR® Canada Inc. and licensed exclusively to The Canadian Real Estate Association (CREA). These certification marks identify real estate professionals who are members of CREA and who must abide by CREA’s By-Laws, Rules, and the REALTOR® Code. The MLS® trademark and the MLS® logo are owned by CREA and identify the quality of services provided by real estate professionals who are members of CREA.
By using this site you agree to its Terms of Use.