 New · 20h ago 48 photos
$669,900
32 Deersaxon Circle SE
Deer Run, Calgary
4 bd · 3 ba · 1,596 sq ft
Listed by URBAN-REALTY.ca
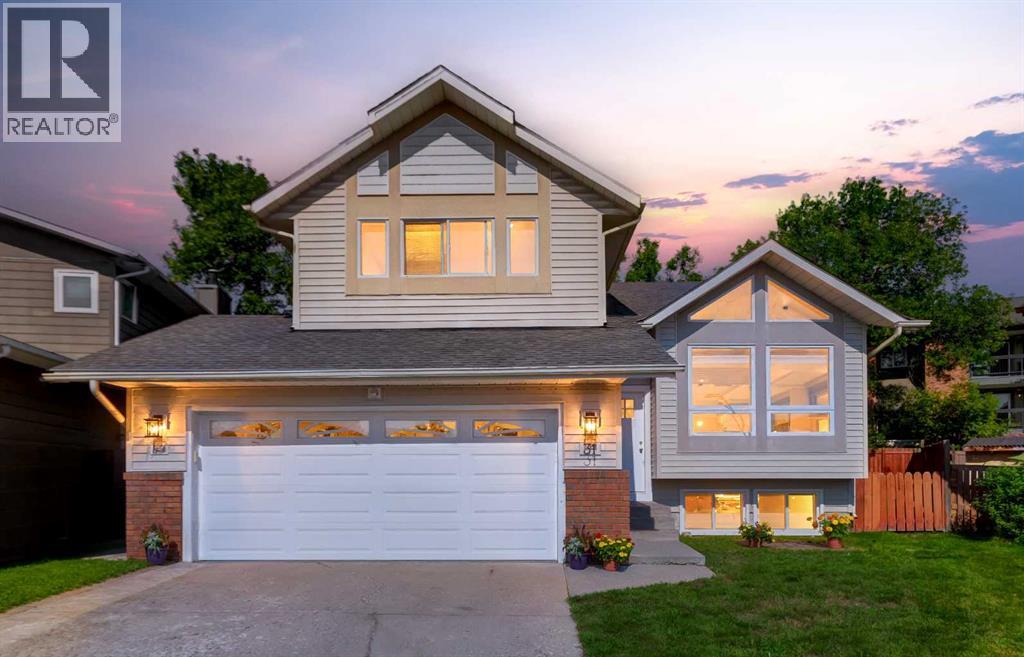
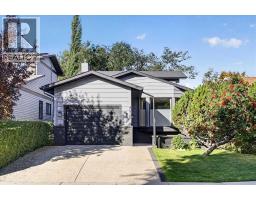
31 Deer Place SE
Deer Run, Calgary, T2J6W6
5 bed · 4 bath · 1,886 sq ft · House
Listed by MaxWell Capital Realty
MLS® Number: A2341381 · 79 days on market
OPEN HOUSE SAT NOV 14th. 1-3PM. RARE GEM | LEGAL SUITE | PROFESSIONALLY RENOVATEDWelcome to this move-in-ready, professionally renovated four-level split in the established, tree-lined community of Deer Run. Offering 2,490 sq. ft. of developed living space on a massive 7,250 sq. ft. pie-shaped lot, this 5 bedroom, 3.5-bathroom home is tucked into a quiet cul-de-sac and includes a legal 2-bedroom secondary suite currently generating $1,900 per month.With 2 private entrances, separate outdoor spaces, 2 sets of laundry, a double attached garage and driveway parking for 4 vehicles, this property is ideal for mortgage assistance, multigenerational living or a turn-key investment with excellent dual income cash-flow potential.The bright 3 bedroom upper residence welcomes you through a private front entrance into an impressive open-concept living and dining area. Vaulted ceilings, oversized windows, custom up/down blinds, and abundant natural light create an inviting space for everyday living and entertaining.The brand-new kitchen, completed in August 2026 and never used, features full-height cabinetry, new countertops, stainless steel appliances, vinyl plank flooring, a pantry, and a spacious dining nook. Garden doors open to the large deck, built in 2021, and a private fenced backyard and side yard.The extra-large primary bedroom easily accommodates a king-size bed and dressers and includes 2 generous closets and a refreshed 4 piece ensuite. Two additional well-sized bedrooms, a second refreshed 2 piece bathroom and a private full-size washer and dryer complete the upper residence. Both bathrooms were updated in August 2026 with new vanities, faucets and vinyl plank flooring, along with refreshed tubs and shower tile.Built in 2015, the self containted legal Suite #490 features its own private entrance and a unique two-level design. The bright walkout level offers an open-concept living room with fireplace, kitchen, dining nook and 2 piece bathroom. The lower level includes 2 spacious bedrooms with oversized windows, a 4 piece bathroom, full-size laundry, a walk-in closet and massive crawl-space storage. The suite also enjoys its own decks, separate yard and dog run.Major upgrades include more than 25 windows and exterior doors (2015), two high-efficiency furnaces (2015), two electrical panels (2015), sewer backflow preventer (2015), roof shingles (2012), hot-water tank (2026), front door, garage and front siding, exterior motion lights, paint and baseboards (August 2026). Close to Fish Creek Provincial Park at Mallard Point, off-leash areas, pathways, schools, community amenities, shopping and major routes, this exceptional property delivers space, flexibility and income potential in one impressive package. (id:67937)
| Property type | Single Family, House |
|---|---|
| Ownership | Freehold |
| Year built | 1986 |
| Bedrooms | 3 above grade, 2 below |
| Half baths | 1 |
| Living area | 1,886 sq ft |
| Price per sq ft | $384 |
| Days on market | 79 |
| Lot size | 549 square meters |
| Basement | Finished, Full, Separate entrance |
| Parking | 6 (Attached Garage) |
| Heating | Forced air, Natural gas |
| Cooling | None |
| Flooring | Laminate, Carpeted, Vinyl Plank |
| Construction | Wood frame |
| Foundation | Poured Concrete |
| Fireplaces | 1 |
| Appliances | Refrigerator, Dishwasher, Stove, Microwave Range Hood Combo, Garage door opener, Washer/Dryer Stack-Up |
| Features | Cul-de-sac, PVC window, No Smoking Home, Gas BBQ Hookup |
| Fencing | Fence |
| Property tax | $4,156 (2026) |
| Zoning | R-C2 |
| Level | Room | Size |
|---|---|---|
| Main level | Living room | 15.67 Ft x 15.33 Ft |
| Main level | Dining room | 14.42 Ft x 15.25 Ft |
| Main level | Other | 13.50 Ft x 15.17 Ft |
| Upper Level | Primary Bedroom | 18.83 Ft x 12.83 Ft |
| Upper Level | Bedroom | 9.50 Ft x 15.08 Ft |
| Upper Level | Bedroom | 9.50 Ft x 12.00 Ft |
| Upper Level | 4pc Bathroom | 4.92 Ft x 8.92 Ft |
| Upper Level | 4pc Bathroom | 4.92 Ft x 8.92 Ft |
| Unknown | Living room | 14.75 Ft x 15.08 Ft |
| Unknown | Other | 11.33 Ft x 10.08 Ft |
| Unknown | 2pc Bathroom | 5.08 Ft x 4.50 Ft |
| Unknown | Foyer | 3.67 Ft x 5.00 Ft |
| Unknown | Bedroom | 12.83 Ft x 14.25 Ft |
| Unknown | Bedroom | 12.92 Ft x 9.25 Ft |
| Unknown | 4pc Bathroom | 8.25 Ft x 5.83 Ft |
| Basement | Storage | 25.67 Ft x 14.67 Ft |
| Basement | Furnace | 9.50 Ft x 5.00 Ft |
From the house listings on this site today. What homes actually sold for is a better guide: ask Rich for recent sales.
A rough guide only. Put in the rate your lender quotes you. Leaves out property tax and, under 20% down, mortgage insurance.
Listed by MaxWell Capital Realty. Listing data from the Calgary Real Estate Board, supplied by CREA’s DDF®. Last updated Nov 20, 2026.
New · 20h ago 48 photos  50 photos
 49 photos
 50 photos
 50 photos
 28 photos

This website is operated by Rich Baldy, REALTOR®, CIR Realty, #100, 707 10 Avenue SW, Calgary, AB T2R 0B3, office 403-294-1500. Rich is a member of The Canadian Real Estate Association.
REALTOR®, REALTORS®, and the REALTOR® logo are certification marks that are owned by REALTOR® Canada Inc. and licensed exclusively to The Canadian Real Estate Association (CREA). These certification marks identify real estate professionals who are members of CREA and who must abide by CREA’s By-Laws, Rules, and the REALTOR® Code. The MLS® trademark and the MLS® logo are owned by CREA and identify the quality of services provided by real estate professionals who are members of CREA.
By using this site you agree to its Terms of Use.