 Price drop $11.6K 36 photos
$502,845
589 Mahogany Road SE
Mahogany, Calgary
2 bd · 3 ba · 1,519 sq ft
Listed by Jayman Realty Inc.
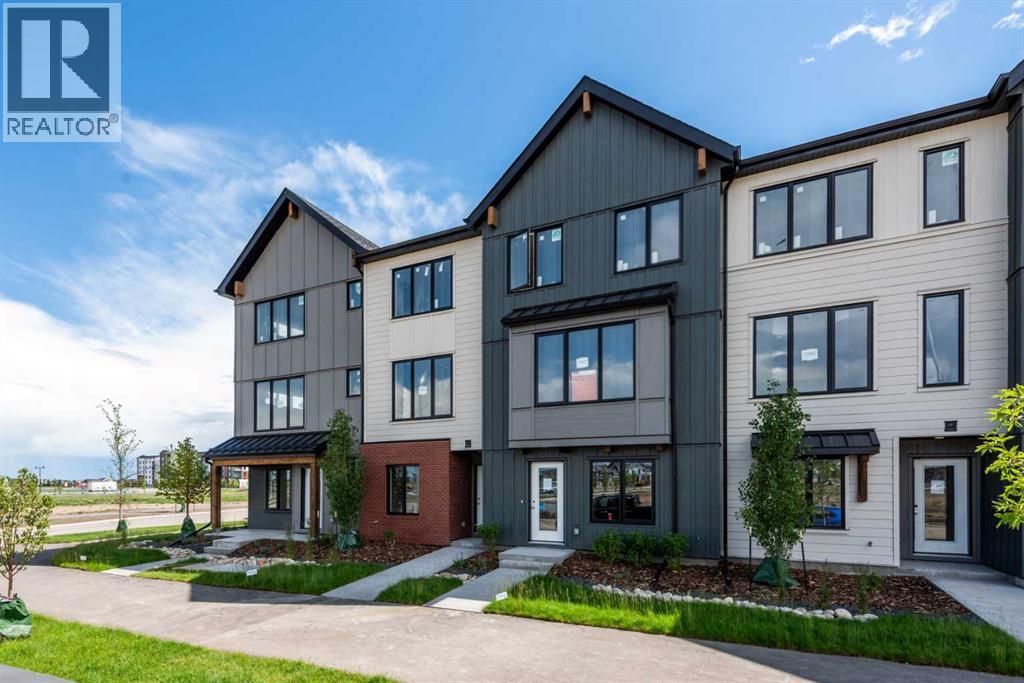
51 Mercado Lane SE
Mahogany, Calgary, T3M4P9
3 bed · 3 bath · 1,479 sq ft · Row / Townhouse
Listed by CIR Realty
MLS® Number: A2342453 · 77 days on market
INTRODUCING THE MONOCLE AT MAHOGANY! QUALIFIED FIRST TIME BUYERS WOULD QUALIFY FOR THE FIRST TIME HOME BUYERS GST REBATE. Be among the first to own in this exciting brand-new townhome complex in Calgary's premier lake community of Mahogany! These pet-friendly townhomes combine striking modern design with timeless Western Canadian architecture, offering premium finishes and low-maintenance living you'll love. The thoughtfully designed FRANCIS floor plan welcomes you with generous livings space of 1378 sf and TANDEM GARAGE OFFERING ROOM FOR 2 VEHICLES. . This home is roughed in for A/C and your private balcony spans the whole width of your home! Upstairs, the bright and airy main living space showcases an expansive kitchen with beautiful stone countertops, abundant cabinetry, luxury vinyl plank flooring, a generous dining area and oversized windows that flood the home with natural light. The elegant color palette creates a warm, sophisticated atmosphere with carefully curated high-end finishes throughout. The upper level features THREE generous bedrooms; the primary suite boasts a walk in closet & private ensuite. Bedrooms 2 & 3 can share the 4 pce main bathroom. Your laundry room is conveniently located on the upper level adding practicality to everyday living. Living in Mahogany means enjoying one of Calgary's most sought-after communities, with exclusive private lake access, a spectacular 63-acre lake and beach club, playgrounds, sports courts, skating rink, over 22 km of scenic pathways, outstanding schools, shopping, restaurants ranging from casual to upscale dining, everyday services, and quick access to the South Health Campus. Built by award-winning Excel Homes, a trusted Alberta builder with more than 35 years of experience, over 15,000 homes built, and more than 75 industry awards, this is an exceptional opportunity to invest in quality, lifestyle, and lasting value. NOTE: photos are from the show home to illustrate finishings. (id:67937)
| Property type | Single Family, Row / Townhouse |
|---|---|
| Ownership | Freehold |
| Year built | 2026 |
| Storeys | 3 |
| Bedrooms | 3 above grade, 0 below |
| Half baths | 1 |
| Living area | 1,479 sq ft |
| Price per sq ft | $329 |
| Days on market | 77 |
| Lot size | 115.3 square meters |
| Basement | None |
| Parking | 2 (Attached Garage, Tandem) |
| Heating | Forced air, Natural gas |
| Cooling | None |
| Flooring | Carpeted, Vinyl Plank |
| Foundation | Poured Concrete |
| Appliances | Refrigerator, Dishwasher, Stove, Microwave, Washer/Dryer Stack-Up |
| Features | See remarks, No Animal Home, No Smoking Home |
| Fencing | Not fenced |
| Condo / HOA fee | $189.00 monthly |
| Property tax | $1,500 (2026) |
| Zoning | m-g |
| Level | Room | Size |
|---|---|---|
| Second level | Living room | 12.08 Ft x 16.67 Ft |
| Second level | Kitchen | 12.33 Ft x 12.67 Ft |
| Second level | Dining room | 15.50 Ft x 11.50 Ft |
| Second level | Other | 8.00 Ft x 15.75 Ft |
| Second level | 2pc Bathroom | 5.00 Ft x 5.83 Ft |
| Third level | Primary Bedroom | 11.33 Ft x 11.50 Ft |
| Third level | 3pc Bathroom | 7.17 Ft x 8.08 Ft |
| Third level | Bedroom | 8.08 Ft x 13.25 Ft |
| Third level | Bedroom | 8.58 Ft x 10.00 Ft |
| Third level | 4pc Bathroom | 4.92 Ft x 8.00 Ft |
| Main level | Foyer | 6.92 Ft x 10.50 Ft |
| Main level | Furnace | 3.17 Ft x 11.17 Ft |
| Second level | Laundry room | 3.17 Ft x 3.42 Ft |
From the row / townhouse listings on this site today. What homes actually sold for is a better guide: ask Rich for recent sales.
A rough guide only. Put in the rate your lender quotes you. Leaves out property tax, the condo fee and, under 20% down, mortgage insurance.
Listed by CIR Realty. Listing data from the Calgary Real Estate Board, supplied by CREA’s DDF®. Last updated Nov 15, 2026.
Price drop $11.6K 36 photos  32 photos
 Price drop $10.5K 23 photos
 Price drop $10.5K 17 photos
 Price drop $10K 35 photos
 Price drop $10.5K 22 photos

This website is operated by Rich Baldy, REALTOR®, CIR Realty, #100, 707 10 Avenue SW, Calgary, AB T2R 0B3, office 403-294-1500. Rich is a member of The Canadian Real Estate Association.
REALTOR®, REALTORS®, and the REALTOR® logo are certification marks that are owned by REALTOR® Canada Inc. and licensed exclusively to The Canadian Real Estate Association (CREA). These certification marks identify real estate professionals who are members of CREA and who must abide by CREA’s By-Laws, Rules, and the REALTOR® Code. The MLS® trademark and the MLS® logo are owned by CREA and identify the quality of services provided by real estate professionals who are members of CREA.
By using this site you agree to its Terms of Use.