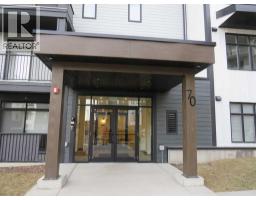
 34 photos
$418,800
403, 70 Sage Hill Walk NW
Sage Hill, Calgary
2 bd · 2 ba · 914 sq ft
Listed by MaxWell Capital Realty
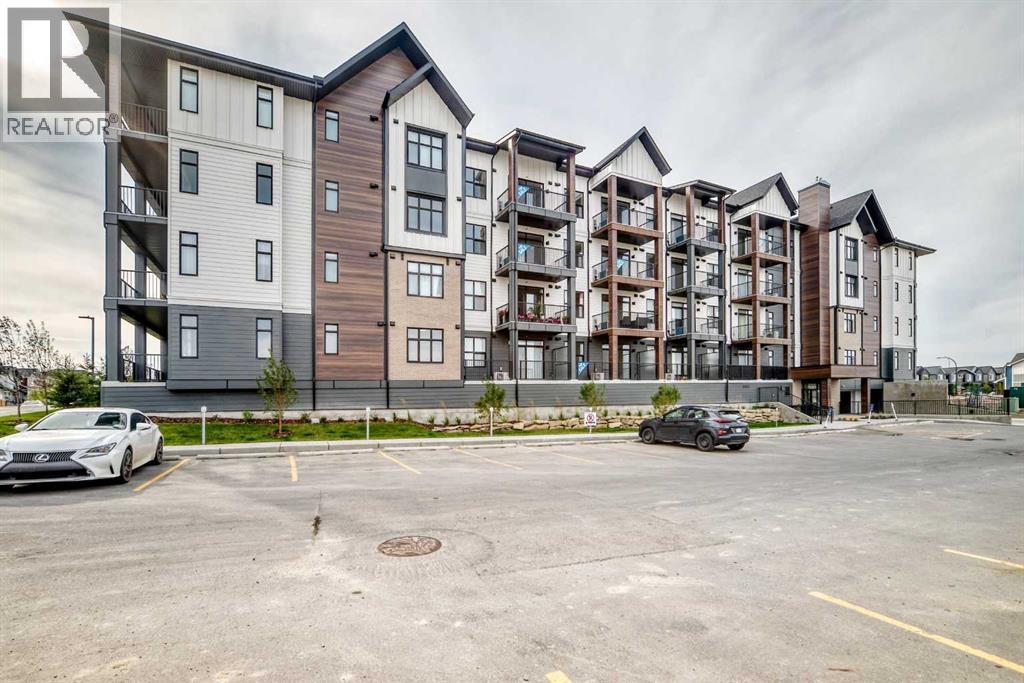
2110, 430 Sage Hill Road NW
Sage Hill, Calgary, T3R2J9
2 bed · 2 bath · 1,039 sq ft · Apartment
Listed by RE/MAX Real Estate (Mountain View)
MLS® Number: A2341997 · 77 days on market
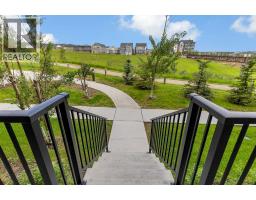
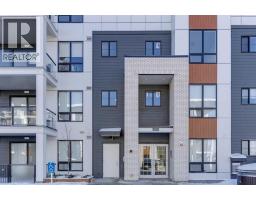
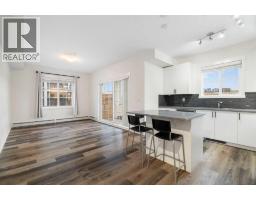
Logel Homes in Sage Walk Ravines presents the award-winning Atwood 3 model, featuring 2 bedrooms and 2 full bathrooms.The home offers quartz countertops, luxury vinyl plank and ceramic tile flooring, and a stainless-steel appliance package including a built-in wall oven, electric cooktop, chimney-style hood fan, built-in microwave, refrigerator, and washer and dryer.The kitchen features 42" high cabinets, a full-height ceramic tile backsplash, and an oversized island, creating a functional and stylish space.Additional features include 9-foot ceilings throughout, a spacious 143 sq. ft. patio off the living room, full Alberta New Home Warranty, a titled heated underground parking stall, and a separate storage space. A well-appointed home with quality finishes, practical amenities, and modern design in Sage Walk Ravines. (id:67937)
| Property type | Single Family, Apartment |
|---|---|
| Ownership | Condo/Strata |
| Year built | 2026 |
| Storeys | 4 |
| Bedrooms | 2 above grade, 0 below |
| Half baths | 0 |
| Living area | 1,039 sq ft |
| Price per sq ft | $404 |
| Days on market | 77 |
| Parking | 1 (Garage, Underground, Heated Garage) |
| Heating | Natural gas, Hot Water |
| Cooling | Wall unit |
| Flooring | Ceramic Tile, Vinyl Plank |
| Construction | Poured concrete, Wood frame |
| Appliances | Washer, Refrigerator, Cooktop - Electric, Dishwasher, Oven, Dryer, Microwave, Oven - Built-In, Window/Sleeve Air Conditioner |
| Features | Closet Organizers, No Animal Home, No Smoking Home, Parking |
| Condo / HOA fee | $541.00 monthly |
| Zoning | MC-1 |
| Level | Room | Size |
|---|---|---|
| Main level | Other | .00 Ft x .00 Ft |
| Main level | Other | 8.83 Ft x 13.92 Ft |
| Main level | Dining room | 6.50 Ft x 10.83 Ft |
| Main level | Living room | 10.58 Ft x 14.42 Ft |
| Main level | Primary Bedroom | 11.42 Ft x 10.83 Ft |
| Main level | 4pc Bathroom | .00 Ft x .00 Ft |
| Main level | Bedroom | 9.17 Ft x 9.92 Ft |
| Main level | 4pc Bathroom | .00 Ft x .00 Ft |
| Main level | Laundry room | .00 Ft x .00 Ft |
| Main level | Other | .00 Ft x .00 Ft |
From the apartment listings on this site today. What homes actually sold for is a better guide: ask Rich for recent sales.
A rough guide only. Put in the rate your lender quotes you. Leaves out property tax, the condo fee and, under 20% down, mortgage insurance.
Listed by RE/MAX Real Estate (Mountain View). Listing data from the Calgary Real Estate Board, supplied by CREA’s DDF®. Last updated Oct 13, 2026.
34 photos 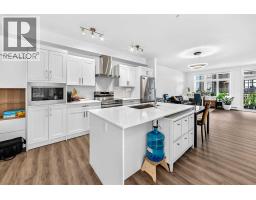 28 photos
 28 photos
 34 photos
 20 photos
 50 photos

This website is operated by Rich Baldy, REALTOR®, CIR Realty, #100, 707 10 Avenue SW, Calgary, AB T2R 0B3, office 403-294-1500. Rich is a member of The Canadian Real Estate Association.
REALTOR®, REALTORS®, and the REALTOR® logo are certification marks that are owned by REALTOR® Canada Inc. and licensed exclusively to The Canadian Real Estate Association (CREA). These certification marks identify real estate professionals who are members of CREA and who must abide by CREA’s By-Laws, Rules, and the REALTOR® Code. The MLS® trademark and the MLS® logo are owned by CREA and identify the quality of services provided by real estate professionals who are members of CREA.
By using this site you agree to its Terms of Use.