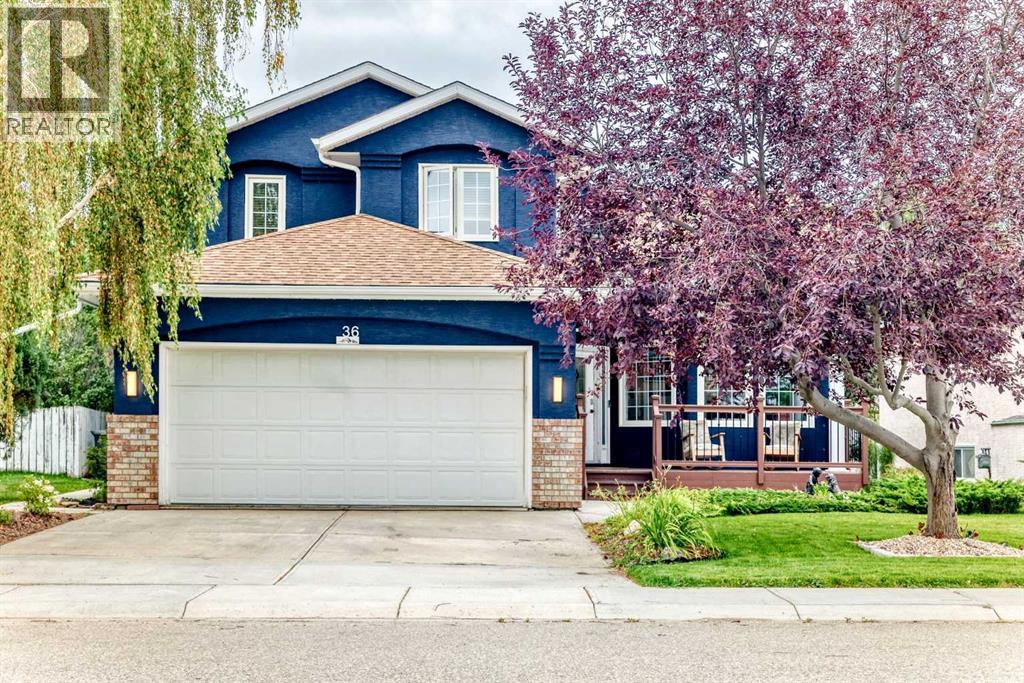
Price drop $10K
$509,900
36 Chinook Crescent
Beiseker, T0M0G0
4 bed · 4 bath · 1,970 sq ft · House
Listed by Diamond Realty & Associates Ltd
MLS® Number: A2341699 · 78 days on market
Buying from outside Alberta?
- Rich works for you as the buyer. Any home on the market, not only his own listings.
- See it without flying in. A live video walkthrough, with your questions answered as you go.
- Documents first. Recent sales nearby and the property details before you decide to visit.
- No land transfer tax in Alberta. You pay Land Titles registration fees instead. Alberta's fee schedule
About this home
Immaculate! This beautifully maintained two-story home offers over 2,500 sq. ft. of developed living space and truly has all the bells and whistles you could imagine. Located close to all the amenities of Beiseker, this home offers the perfect combination of city convenience and country living, with Airdrie approximately 25 minutes away, Carstairs and Crossfield about 25 minutes, and Calgary approximately 35 minutes. From the moment you step inside, the impressive open-to-below design creates a spectacular first impression. The main level features original hardwood flooring throughout, a spacious open concept from the living to the dining room combination. The living room offers large windows, an electric fireplace on a feature wall, and open-beam ceilings. The kitchen features granite countertops, a new sink and faucet, an abundance of cabinetry and counter space, a corner pantry, and door leading to the large composite deck. The kitchen overlooks the impressive great room, highlighted by a natural brick surround and gas fireplace. The great room also features a convenient wet bar with a new sink and water filtration system. A two-piece bathroom is located on the main level, with a pocket door providing access to the laundry area. A private office, complete with additional cabinetry, is conveniently located just off the main entrance. Hardwood and ceramic tile flooring extend throughout the main level. Upstairs, you will find three spacious bedrooms, including a generous master bedroom with a four-piece ensuite featuring a relaxing Jacuzzi tub and separate stand-alone shower. The two additional bedrooms share a convenient Jack-and-Jill four-piece bathroom. The open-to-below design provides a stunning view into the living room below. The fully developed lower level offers even more living space with a large recreation room, an additional bedroom, and a two-piece bathroom. A unique preserving room includes a stove, refrigerator, extensive storage, and a cold room — p erfect for anyone who enjoys preserving, canning, or storing homemade goods. This home has seen numerous recent upgrades, including a new furnace (2025), hot water tank (2025), new windows (2019), air conditioning (2026), shingles (2019), new sink and water filtration system in the great room (2026), and a new Eco bee system (2025). All lighting throughout the home was updated in 2026 with new LED fixtures. The fully insulated and drywalled double front-drive garage features a Calcian infrared heater. Additional features include custom window coverings throughout, Vacumn system (2026), irrigation system in front and back yards, and Gemstone exterior lighting. The skylight has also been maintained and has newly installed glass. Outside, enjoy the east-facing backyard with plenty of mature trees and shrubs, garden areas, and a fully fenced yard, plus a back alley. Truly a turnkey home that has been lovingly upgraded and meticulously maintained. Just move in, unpack, and enjoy! This home is a must to see. (id:67937)
Details
| Property type | Single Family, House |
|---|---|
| Ownership | Freehold |
| Year built | 1991 |
| Storeys | 2 |
| Bedrooms | 3 above grade, 1 below |
| Half baths | 2 |
| Living area | 1,970 sq ft |
| Price per sq ft | $259 |
| Days on market | 78 |
| Lot size | 6,720 square feet |
| Basement | Finished, Full |
| Parking | 4 (Detached Garage, Garage, Heated Garage) |
| Heating | Other |
| Cooling | Central air conditioning |
| Flooring | Hardwood, Carpeted, Ceramic Tile |
| Construction | Wood frame |
| Foundation | Poured Concrete |
| Fireplaces | 2 |
| Appliances | Washer, Refrigerator, Dishwasher, Stove, Dryer, Window Coverings, Garage door opener |
| Features | Back lane, Wet bar |
| Fencing | Fence |
| Property tax | $6,338 (2026) |
| Zoning | R1 |
Rooms
| Level | Room | Size |
|---|---|---|
| Main level | Office | 9.50 Ft x 8.92 Ft |
| Main level | Other | 2.08 Ft x 4.00 Ft |
| Main level | Eat in kitchen | 15.75 Ft x 15.17 Ft |
| Main level | Living room/Dining room | 20.92 Ft x 12.00 Ft |
| Main level | Laundry room | 4.08 Ft x 5.17 Ft |
| Main level | 2pc Bathroom | 4.58 Ft x 5.08 Ft |
| Main level | Other | 11.58 Ft x 14.33 Ft |
| Upper Level | Other | 9.50 Ft x 5.25 Ft |
| Upper Level | Bedroom | 9.50 Ft x 11.00 Ft |
| Upper Level | 4pc Bathroom | 9.50 Ft x 4.92 Ft |
| Main level | Bedroom | 9.08 Ft x 11.42 Ft |
| Upper Level | 4pc Bathroom | 5.92 Ft x 12.42 Ft |
| Upper Level | Primary Bedroom | 12.58 Ft x 14.25 Ft |
| Basement | Other | 3.92 Ft x 3.92 Ft |
| Basement | 2pc Bathroom | 4.92 Ft x 5.58 Ft |
| Basement | Bedroom | 14.33 Ft x 10.00 Ft |
| Basement | Furnace | 15.92 Ft x 15.42 Ft |
| Basement | Storage | 9.25 Ft x 3.92 Ft |
| Basement | Storage | 13.08 Ft x 10.08 Ft |
| Basement | Other | 9.17 Ft x 6.25 Ft |
| Basement | Other | 13.00 Ft x 18.75 Ft |
Monthly payment estimate
A rough guide only. Put in the rate your lender quotes you. Leaves out property tax and, under 20% down, mortgage insurance.

Listed by Diamond Realty & Associates Ltd. Listing data from the Calgary Real Estate Board, supplied by CREA’s DDF®. Last updated Nov 16, 2026.
